
1131 E Blackfeet Dr #520, Lehi, UT 84005
Local realty services provided by:Better Homes and Gardens Real Estate Momentum
1131 E Blackfeet Dr #520,Lehi, UT 84005
$696,900
- 5 Beds
- 4 Baths
- 3,759 sq. ft.
- Single family
- Active
Listed by: nicholas strong, travis schloderer
Office: fieldstone realty llc.
MLS#:2178952
Source:SL
Price summary
- Price:$696,900
- Price per sq. ft.:$185.4
- Monthly HOA dues:$159
About this home
Welcome to this show-stopping 2-story, packed with over $150,000 in premium upgrades situated on a corner lot! Step inside to soaring 9' ceilings on the main level and basement, with a two-story living room that fills the space with light and openness. The main level also features a versatile flex room - perfect for a home office, playroom, or piano room. The gourmet kitchen is a perfect gathering place with plenty of space and upgraded with stainless steel appliances including double ovens. The kitchen also features upgraded cabinetry, quartz countertops, a countertop stove, and more! Upstairs, a loft offers additional living space for a media room, reading nook, play room, or homework station. The fully-finished basement expands your living area even more. Enjoy the community amenities: pool, clubhouse, fitness center, playground, and high-speed fiber internet. This home has it all - space, style, and high-end finishes throughout. Ask about our preferred lender incentives!
Contact an agent
Home facts
- Year built:2026
- Subdivision & Development:ANTELOPE MEADOWS
- Listing ID #:2178952
- Added:4 day(s) ago
- Updated:August 19, 2026 at 11:25 AM
Rooms and interior
- Bedrooms:5
- Total bathrooms:4
- Full bathrooms:3
- Half bathrooms:1
- Rooms Total:16
- Flooring:Carpet
- Kitchen Description:Disposal, Range: Gas
- Basement Description:Full
- Living area:3,759 sq. ft.
Heating and cooling
- Cooling:Central Air
- Heating:Gas: Central
Structure and exterior
- Roof:Asphalt
- Year built:2026
- Building area:3,759 sq. ft.
- Lot area:0.18 Acres
- Lot Features:Curb & Gutter, Road: Paved, Sprinkler: Auto-Partial
- Construction Materials:Asphalt, Cement Siding
- Exterior Features:Patio: Open, Porch: Open
- Levels:3 Story
Schools
- High school:Cedar Valley High school
- Middle school:Frontier
- Elementary school:Eagle Valley
Utilities
- Water:Culinary, Water Connected
- Sewer:Sewer Connected, Sewer: Connected, Sewer: Public
Finances and disclosures
- Price:$696,900
- Price per sq. ft.:$185.4
- Tax amount:$1
Features and amenities
- Amenities:Closet: Walk-In, Playground, Pool
Parking
- Total parking spaces:6
- Parking description:3 Car Garage, Attached Garage
- Garage spaces:3
New listings near 1131 E Blackfeet Dr #520
- Open Sat, 11am to 2pmNew
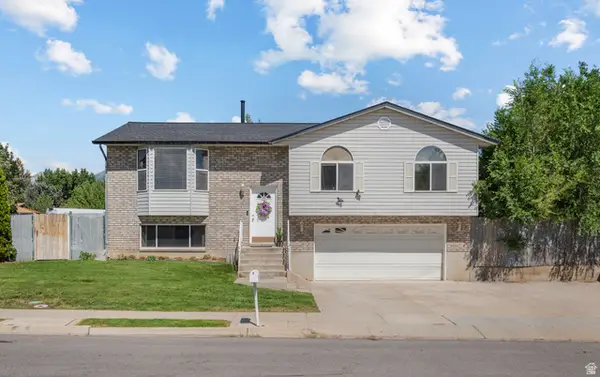 $510,000Active4 beds 2 baths1,883 sq. ft.
1314 N 100 E, Lehi, UT 84043
MLS# 2179175Listed by: EQUITY REAL ESTATE (SOUTH VALLEY) - New
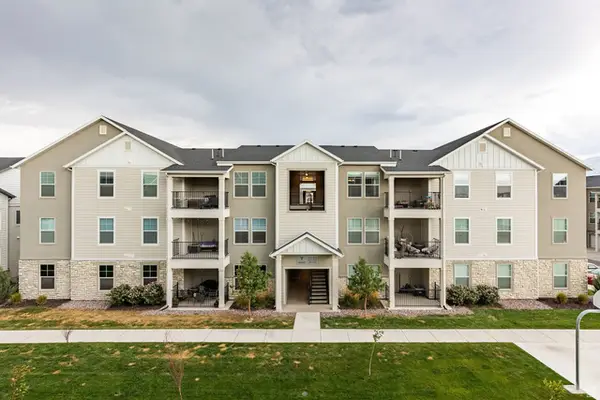 $350,000Active3 beds 2 baths1,200 sq. ft.
3665 W 1380 N #102, Saratoga Springs, UT 84043
MLS# 2179321Listed by: SUMMIT SOTHEBY'S INTERNATIONAL REALTY - New
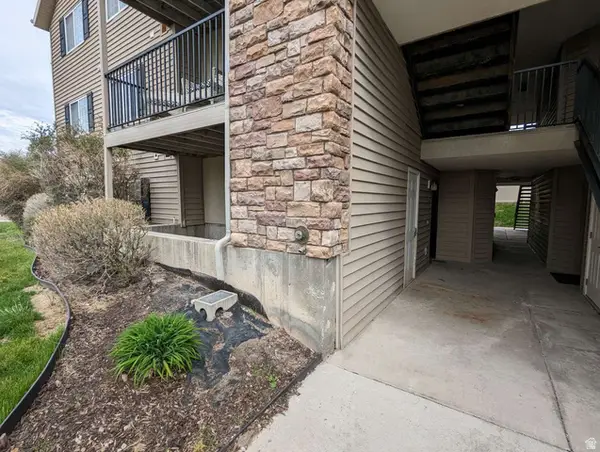 $314,900Active3 beds 2 baths1,255 sq. ft.
1656 Westbury Way #18 - A, Lehi, UT 84043
MLS# 2179285Listed by: CONGRESS REALTY INC - New
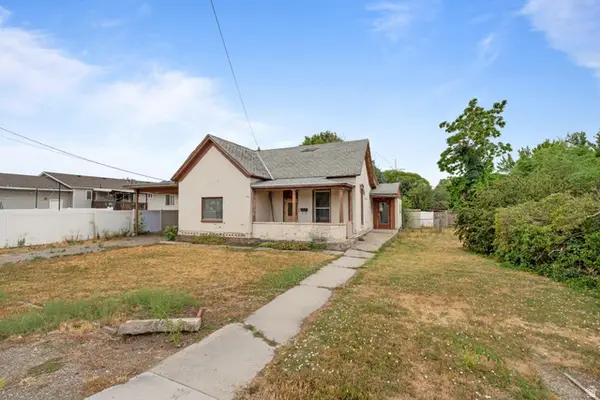 $300,000Active3 beds 2 baths1,424 sq. ft.
37 W 200 S, Lehi, UT 84043
MLS# 2179307Listed by: LISTWITHFREEDOM.COM INC - New
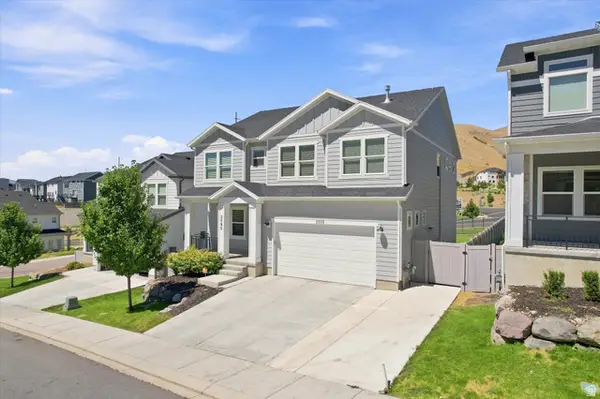 $820,000Active5 beds 4 baths3,382 sq. ft.
2050 W Marble Fox Cir, Lehi, UT 84048
MLS# 2179209Listed by: C-21 BUSHNELL - New
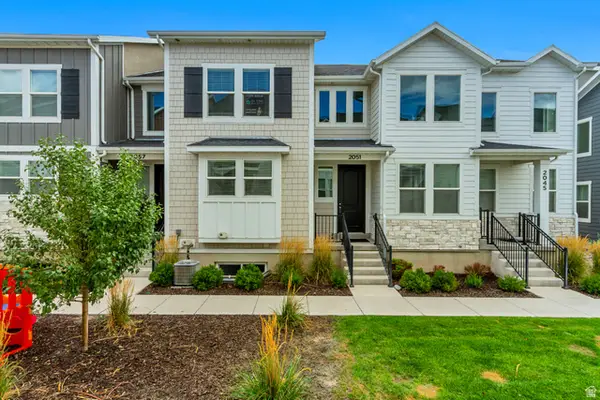 $500,000Active4 beds 4 baths2,402 sq. ft.
2051 N 3860 W #137, Lehi, UT 84043
MLS# 2179077Listed by: IN TIME REAL ESTATE LLC - New
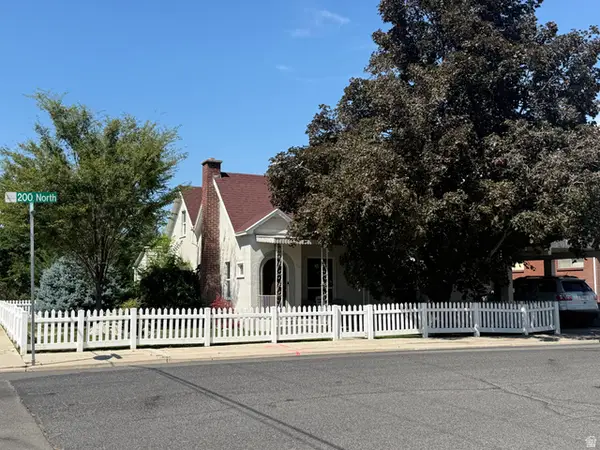 $465,000Active2 beds 2 baths1,487 sq. ft.
194 W 200 N, Lehi, UT 84043
MLS# 2179044Listed by: HOMES INTERNATIONAL - New
 $49,500Active2 beds 1 baths850 sq. ft.
1150 N 200 W #19, Lehi, UT 84043
MLS# 2179032Listed by: UTAH REAL ESTATE PC - New
 $890,000Active5 beds 3 baths3,340 sq. ft.
273 W 400 S, Lehi, UT 84043
MLS# 2178919Listed by: HOMIE


Protect your home and budget from life's surprises with an Assurant Home Warranty, backed by a partner that supports you through every step of homeownership. Explore Plans.
© 2026 Better Homes and Gardens Real Estate LLC. An Anywhere Real Estate company. All rights reserved. Better Homes and Gardens® Real Estate is a registered trademark owned by Meredith Operations Corporation, licensed to Better Homes and Gardens Real Estate LLC and used with permission. Better Homes and Gardens Real Estate LLC fully supports the principles of the Fair Housing Act and the Equal Opportunity Act. Listing information is deemed reliable but is not guaranteed accurate.
Each office is independently owned and operated.
Any services or products provided by third parties are not provided by, affiliated with or related to Better Homes and Gardens Real Estate LLC, or its affiliated companies.