
1937 W Shadow Wood Dr, Lehi, UT 84048
Local realty services provided by:Better Homes and Gardens Real Estate Momentum
Upcoming open houses
- Sat, Oct 2411:00 am - 01:30 pm
Listed by: phil richardson
Office: berkshire hathaway homeservices utah properties (salt lake)
MLS#:2192229
Source:SL
Price summary
- Price:$899,900
- Price per sq. ft.:$202.22
- Monthly HOA dues:$94
About this home
Elevated Traverse Mountain home, newly refreshed, with sweeping lake and mountain views, set high above the valley in the established Traverse Mountain community of Lehi. This two-story home offers 4 bedrooms and 2 full and 1 half baths, with 2,950 finished square feet above grade plus a 1,500 square foot unfinished walkout basement. The freshly painted main level features a great room, formal living and dining rooms, and a kitchen with granite countertops, a new gas range, built-in dishwasher and new microwave. Expansive windows frame the views, and the deck, with newly built stairs down to the patio and backyard, is made for enjoying the evening sunsets. Terraced landscaping, mature trees and automatic sprinklers complete the 0.20-acre lot. Additional features include a three-car attached garage, smart thermostats, a water softener and a reverse osmosis system. Traverse Mountain amenities include a pool, clubhouse, gym, pickleball court, playgrounds, and hiking and biking trails. Close to Silicon Slopes employers, shopping, dining and freeway access. Photos and information for HOA amenities go here: https://tmma.org/#home...
Contact an agent
Home facts
- Year built:2010
- Subdivision & Development:WOODHAVEN PHASE 3
- Listing ID #:2192229
- Added:1 day(s) ago
- Updated:October 21, 2026 at 12:05 PM
Rooms and interior
- Bedrooms:4
- Total bathrooms:3
- Full bathrooms:2
- Half bathrooms:1
- Rooms Total:12
- Flooring:Carpet, Laminate, Tile
- Bathrooms Description:Bath: Sep. Tub/Shower
- Kitchen Description:Microwave, Oven: Gas, Portable Dishwasher, Range: Gas, Refrigerator
- Basement Description:Full, Walk-Out Access
- Living area:4,450 sq. ft.
Heating and cooling
- Cooling:Central Air, Natural Ventilation
- Heating:Forced Air, Gas: Central
Structure and exterior
- Roof:Asphalt, Pitched
- Year built:2010
- Building area:4,450 sq. ft.
- Lot area:0.2 Acres
- Lot Features:Curb & Gutter, Fenced: Partial, Flat, Sidewalks, Sprinkler: Auto-Full
- Construction Materials:Asphalt, Stone, Stucco
- Exterior Features:Balcony, Basement Entrance, Entry (Foyer), Patio: Open, Porch: Open, Walkout
- Levels:3 Story
Schools
- High school:Skyridge
- Middle school:Viewpoint Middle School
- Elementary school:Traverse Mountain
Utilities
- Water:Culinary, Water Available
- Sewer:Sewer Connected, Sewer: Connected, Sewer: Public
Finances and disclosures
- Price:$899,900
- Price per sq. ft.:$202.22
- Tax amount:$3,016
Features and amenities
- Laundry features:Electric Dryer Hookups
- Amenities:Biking Trails, Closet: Walk-In, Den/Office, Fitness Center, Hiking Trails, Pet Rules, Pets Permitted, Playground, Pool, Tennis Court(s), Vaulted Ceilings
Parking
- Total parking spaces:8
- Parking description:3 Car Garage, Attached, Attached Garage, Garage Door Opener
- Garage spaces:3
New listings near 1937 W Shadow Wood Dr
- New
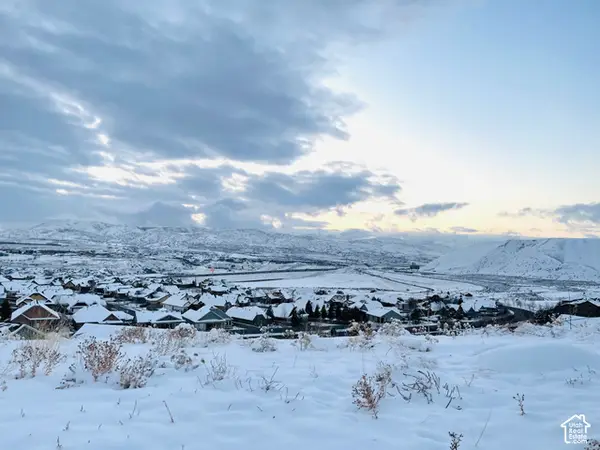 $407,000Active0.38 Acres
4927 N Ravencrest Ln, Lehi, UT 84048
MLS# 2192269Listed by: PRESIDIO REAL ESTATE (MOUNTAIN VIEW) - Open Sat, 12 to 2pmNew
 $847,000Active3 beds 3 baths4,295 sq. ft.
3843 W Lucerne Way N #907, Lehi, UT 84043
MLS# 2192233Listed by: KW WESTFIELD - New
 $900,000Active5 beds 5 baths3,822 sq. ft.
2462 W Bluestem Dr, Lehi, UT 84043
MLS# 2192235Listed by: OPENDOOR BROKERAGE LLC - Open Sat, 11am to 2pmNew
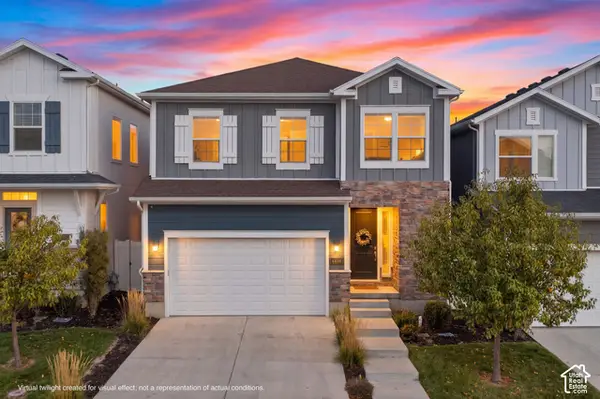 $599,900Active4 beds 4 baths3,409 sq. ft.
4436 W 2600 N, Lehi, UT 84048
MLS# 2192240Listed by: EQUITY REAL ESTATE (NRE) - Open Sat, 2 to 4pmNew
 $332,000Active3 beds 2 baths1,349 sq. ft.
3758 W 1440 N #E302, Lehi, UT 84048
MLS# 2192200Listed by: SUMMIT SOTHEBY'S INTERNATIONAL REALTY - Open Sat, 11am to 1pmNew
 $499,000Active3 beds 3 baths2,383 sq. ft.
3380 W W Willow Trail Loop, Lehi, UT 84043
MLS# 2192079Listed by: REAL BROKER, LLC - New
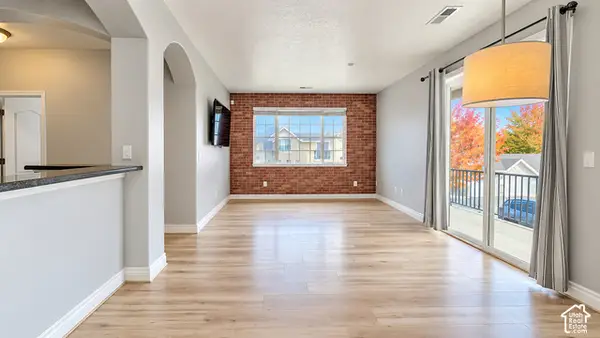 $335,000Active2 beds 2 baths1,284 sq. ft.
3143 N Westbury Way #V3, Lehi, UT 84043
MLS# 2192008Listed by: EQUITY REAL ESTATE (SOLID) - New
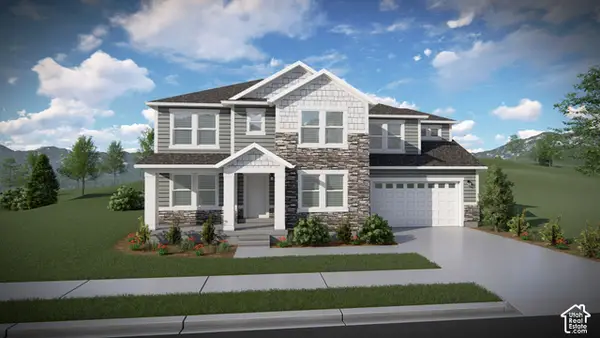 $1,052,900Active4 beds 3 baths4,650 sq. ft.
2589 W 400 S #113, Lehi, UT 84048
MLS# 2191862Listed by: EDGE REALTY - New
 $1,075,900Active4 beds 3 baths4,562 sq. ft.
2517 W 400 S #116, Lehi, UT 84048
MLS# 2191863Listed by: EDGE REALTY


Protect your home and budget from life's surprises with an Assurant Home Warranty, backed by a partner that supports you through every step of homeownership. Explore Plans.
© 2026 Better Homes and Gardens Real Estate LLC. An Anywhere Real Estate company. All rights reserved. Better Homes and Gardens® Real Estate is a registered trademark owned by Meredith Operations Corporation, licensed to Better Homes and Gardens Real Estate LLC and used with permission. Better Homes and Gardens Real Estate LLC fully supports the principles of the Fair Housing Act and the Equal Opportunity Act. Listing information is deemed reliable but is not guaranteed accurate.
Each office is independently owned and operated.
Any services or products provided by third parties are not provided by, affiliated with or related to Better Homes and Gardens Real Estate LLC, or its affiliated companies.