
2153 N 2230 W, Lehi, UT 84043
Local realty services provided by:Better Homes and Gardens Real Estate Momentum
2153 N 2230 W,Lehi, UT 84043
$665,000
- 6 Beds
- 3 Baths
- 3,140 sq. ft.
- Single family
- Active
Upcoming open houses
- Sat, Oct 0311:00 am - 02:00 pm
Listed by: alison m adams
Office: kw utah realtors keller williams (brickyard)
MLS#:2187907
Source:SL
Price summary
- Price:$665,000
- Price per sq. ft.:$211.78
- Monthly HOA dues:$50
About this home
**Showings begin at Grand Opening 10/3/2026 11:00-2:00**Welcome home to this spacious 6-bed, 3-bth rambler in Lehi's Cranberry Farms community! Offering 3,140 sq. ft.with a fully finished basement, this home provides an incredibly functional layout with room to live, work, gather, and grow. The bright main level features vaulted ceilings and an open kitchen and living area, with white cabinetry, subway-tile backsplash, gas range, updated flooring, and breakfast-bar seating. The main-floor primary suite includes a walk-in closet and private bath with separate tub and shower. Two additional bedrooms are on the main level, with 3 more bedrooms downstairs plus additional living space. Outside, enjoy a fully fenced and landscaped 0.17-acre lot, open patio, mountain views, and an attached 2-car garage. Conveniently located near shopping, dining, everyday amenities, and major transportation routes, this home brings together space, comfort, and convenience.
Contact an agent
Home facts
- Year built:2005
- Subdivision & Development:CRANBERRY FARMS
- Listing ID #:2187907
- Added:1 day(s) ago
- Updated:September 28, 2026 at 10:58 PM
Rooms and interior
- Bedrooms:6
- Total bathrooms:3
- Full bathrooms:2
- Rooms Total:16
- Flooring:Carpet, Laminate, Tile
- Bathrooms Description:Bath: Sep. Tub/Shower
- Kitchen Description:Disposal, Range/Oven: Free Stdng., Range: Gas
- Basement Description:Daylight, Full
- Living area:3,140 sq. ft.
Heating and cooling
- Cooling:Central Air
- Heating:Forced Air, Gas: Central
Structure and exterior
- Roof:Asphalt
- Year built:2005
- Building area:3,140 sq. ft.
- Lot area:0.17 Acres
- Lot Features:Curb & Gutter, Fenced: Full, Flat, Sidewalks
- Architectural Style:Rambler/Ranch
- Construction Materials:Brick, Stucco
- Exterior Features:Lighting, Patio: Open
- Levels:2 Story
Schools
- High school:Skyridge
- Middle school:Viewpoint Middle School
- Elementary school:Liberty Hills
Utilities
- Water:Culinary, Irrigation, Water Connected
- Sewer:Sewer Connected, Sewer: Connected, Sewer: Public
Finances and disclosures
- Price:$665,000
- Price per sq. ft.:$211.78
- Tax amount:$2,705
Features and amenities
- Laundry features:Dryer, Electric Dryer Hookups, Washer
- Amenities:Closet: Walk-In, Playground, Pool, Swing Set, Vaulted Ceilings
Parking
- Total parking spaces:2
- Parking description:2 Car Deep (Tandem), 2 Car Garage, Attached, Attached Garage, Extra Height, Garage Door Opener
- Garage spaces:2
New listings near 2153 N 2230 W
- New
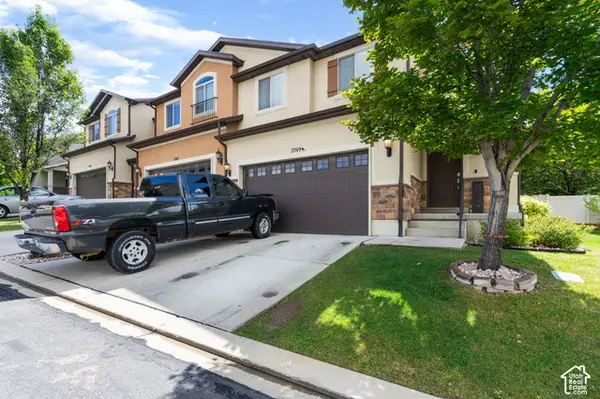 $439,500Active3 beds 3 baths2,396 sq. ft.
2769 W Cottonwood Dr, Lehi, UT 84048
MLS# 2186780Listed by: BERKSHIRE HATHAWAY HOMESERVICES ELITE REAL ESTATE - New
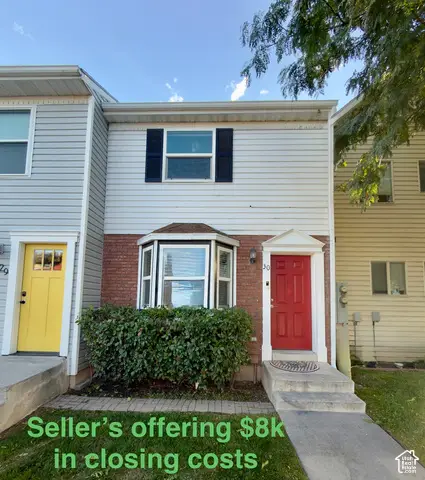 $309,900Active2 beds 2 baths1,024 sq. ft.
430 N 470 W #30, Lehi, UT 84043
MLS# 2187715Listed by: R AND R REALTY LLC - New
 $325,000Active3 beds 2 baths1,285 sq. ft.
1825 N Exchange Park Rd #X304, Lehi, UT 84043
MLS# 2187647Listed by: PRIME REAL ESTATE EXPERTS - New
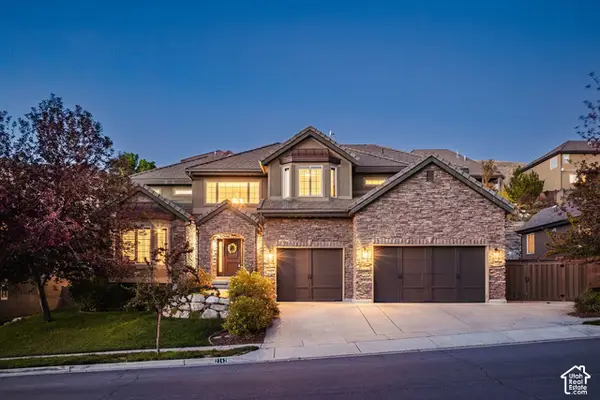 $999,000Active5 beds 5 baths6,974 sq. ft.
2142 W Whisper Wood Dr N, Lehi, UT 84043
MLS# 2187641Listed by: SUMMIT SOTHEBY'S INTERNATIONAL REALTY - New
 $675,000Active3 beds 3 baths3,090 sq. ft.
771 N 3620 W, Lehi, UT 84048
MLS# 2187433Listed by: COLDWELL BANKER REALTY (PROVO-OREM-SUNDANCE)  $429,900Active4 beds 3 baths2,428 sq. ft.
1548 N 3950 W, Lehi, UT 84048
MLS# 2184048Listed by: RISE UTAH REALTY, LLC $431,900Active4 beds 3 baths2,428 sq. ft.
1560 N 3950 W, Lehi, UT 84048
MLS# 2185283Listed by: RISE UTAH REALTY, LLC- New
 $1,234,999Active6 beds 5 baths4,833 sq. ft.
4345 N Summer View Dr, Lehi, UT 84048
MLS# 2187287Listed by: SUMMIT SOTHEBY'S INTERNATIONAL REALTY  $439,900Pending4 beds 3 baths2,424 sq. ft.
1537 N 3890 W, Lehi, UT 84048
MLS# 2170822Listed by: RISE UTAH REALTY, LLC


Protect your home and budget from life's surprises with an Assurant Home Warranty, backed by a partner that supports you through every step of homeownership. Explore Plans.
© 2026 Better Homes and Gardens Real Estate LLC. An Anywhere Real Estate company. All rights reserved. Better Homes and Gardens® Real Estate is a registered trademark owned by Meredith Operations Corporation, licensed to Better Homes and Gardens Real Estate LLC and used with permission. Better Homes and Gardens Real Estate LLC fully supports the principles of the Fair Housing Act and the Equal Opportunity Act. Listing information is deemed reliable but is not guaranteed accurate.
Each office is independently owned and operated.
Any services or products provided by third parties are not provided by, affiliated with or related to Better Homes and Gardens Real Estate LLC, or its affiliated companies.