
2223 N Pointe Meadow Loop N, Lehi, UT 84048
Local realty services provided by:Better Homes and Gardens Real Estate Momentum
2223 N Pointe Meadow Loop N,Lehi, UT 84048
$555,000
- 6 Beds
- 3 Baths
- 2,265 sq. ft.
- Single family
- Pending
Listed by: ali garbero, damian a garbero
Office: knowlton real estate
MLS#:2170892
Source:SL
Price summary
- Price:$555,000
- Price per sq. ft.:$245.03
- Monthly HOA dues:$7.5
About this home
**Seller offering 1/0 rate buydown with preferred lender - 5.679% first-year rate available. Contact agent for details.**Perfectly situated in Lehi. This 6-bedroom home puts you minutes from Trax, I-15, shopping, and the heart of Silicon Slopes, while still tucked into a quiet neighborhood. Inside, you'll find shiplap walls, built-in shelving for a home office, and an open kitchen and family room made for everyday living. A nice yard rounds out the package. Ready to make it yours.
Contact an agent
Home facts
- Year built:2004
- Subdivision & Development:POINTE MEADOWS PHASE VIII
- Listing ID #:2170892
- Added:45 day(s) ago
- Updated:August 24, 2026 at 08:24 AM
Rooms and interior
- Bedrooms:6
- Total bathrooms:3
- Full bathrooms:3
- Rooms Total:15
- Flooring:Hardwood, Tile
- Bathrooms Description:Bath: Sep. Tub/Shower
- Kitchen Description:Disposal, Kitchen: Updated, Microwave, Portable Dishwasher, Range/Oven: Built-In, Range: Gas, Refrigerator
- Basement Description:Full
- Living area:2,265 sq. ft.
Heating and cooling
- Cooling:Central Air
- Heating:Gas: Central
Structure and exterior
- Roof:Asphalt, Pitched
- Year built:2004
- Building area:2,265 sq. ft.
- Lot area:0.13 Acres
- Lot Features:Curb & Gutter, Fenced: Full, Flat, Road: Paved, Sprinkler: Auto-Full
- Architectural Style:Tri/Multi-Level
- Construction Materials:Stone, Stucco
- Levels:3 Story
Schools
- High school:Skyridge
- Middle school:Viewpoint Middle School
- Elementary school:Liberty Hills
Utilities
- Water:Culinary, Water Connected
- Sewer:Sewer Connected, Sewer: Connected, Sewer: Public
Finances and disclosures
- Price:$555,000
- Price per sq. ft.:$245.03
- Tax amount:$1,851
Features and amenities
- Laundry features:Electric Dryer Hookups
- Amenities:Closet: Walk-In, Storage Shed(s)
Parking
- Total parking spaces:2
- Parking description:2 Car Garage, Attached Garage
- Garage spaces:2
New listings near 2223 N Pointe Meadow Loop N
- New
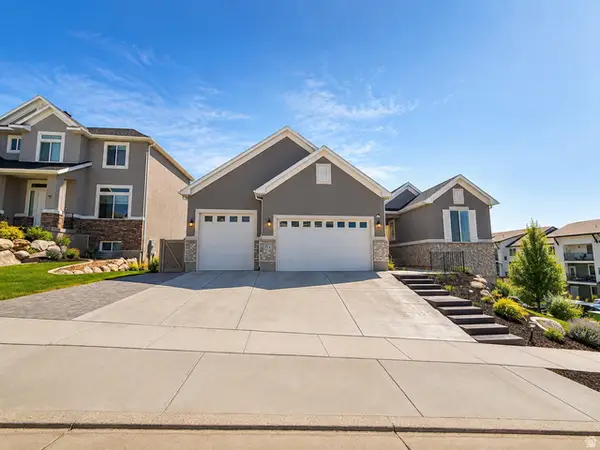 $899,900Active5 beds 3 baths3,778 sq. ft.
3728 N 900 W, Lehi, UT 84048
MLS# 2180658Listed by: EQUITY REAL ESTATE (SOUTH VALLEY) - New
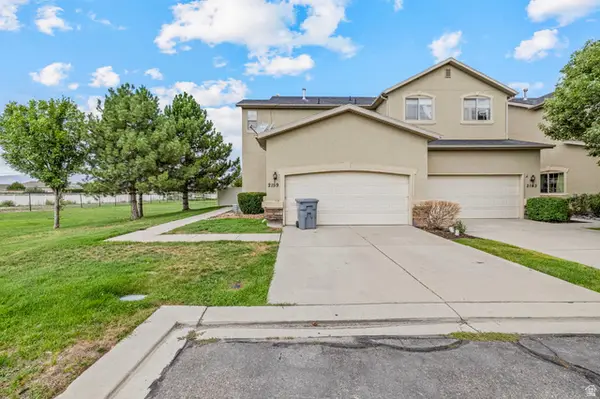 $440,000Active4 beds 4 baths2,004 sq. ft.
2159 N 2080 W, Lehi, UT 84048
MLS# 2180621Listed by: LPT REALTY, LLC - Open Tue, 6 to 8pmNew
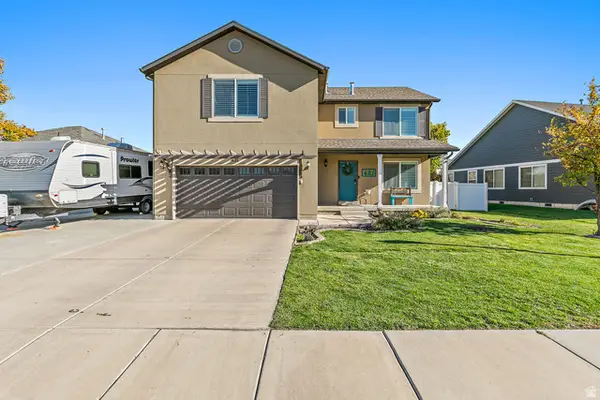 $575,000Active3 beds 3 baths2,404 sq. ft.
421 S Jordan Way W, Lehi, UT 84043
MLS# 2180612Listed by: REALTY HQ - New
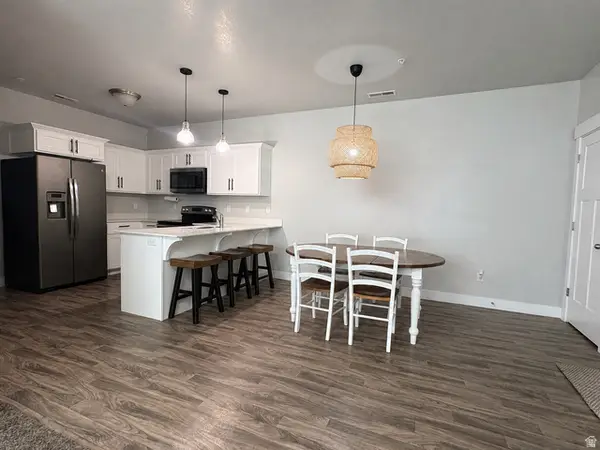 $325,000Active3 beds 2 baths1,285 sq. ft.
3724 W 1850 N #204, Lehi, UT 84048
MLS# 2180589Listed by: INTERMOUNTAIN PROPERTIES 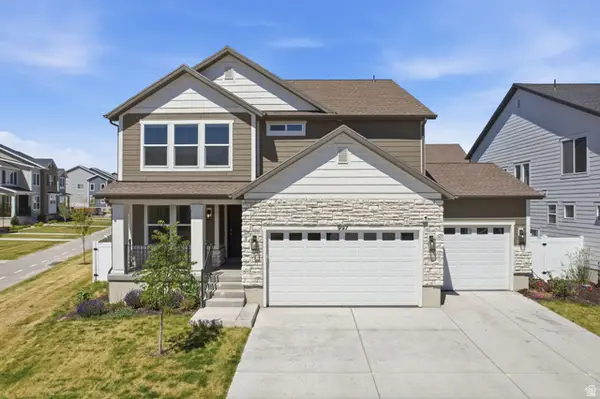 $714,900Active3 beds 3 baths3,623 sq. ft.
997 N Story Dr, Lehi, UT 84043
MLS# 2158304Listed by: EXP REALTY, LLC- New
 $2,099,900Active8 beds 5 baths7,785 sq. ft.
1073 N Titan Dr, Lehi, UT 84043
MLS# 2180582Listed by: REAL ESTATE ESSENTIALS - New
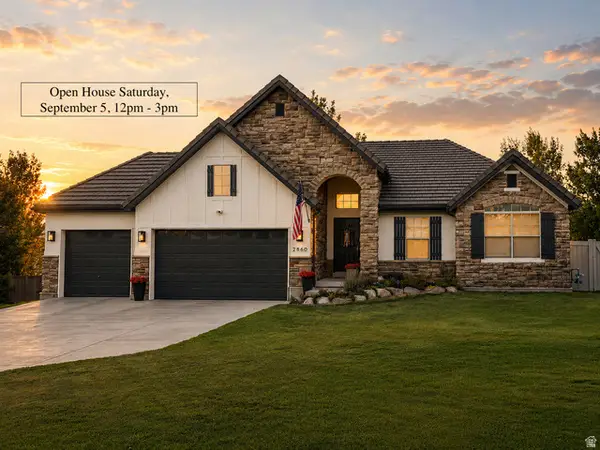 $759,000Active5 beds 4 baths3,289 sq. ft.
2860 W Shady View Cir, Lehi, UT 84048
MLS# 2180497Listed by: INTERMOUNTAIN PROPERTIES - New
 $639,900Active5 beds 3 baths2,406 sq. ft.
901 W 700 S, Lehi, UT 84043
MLS# 2180523Listed by: EQUITY REAL ESTATE (SOLID) - New
 $515,000Active3 beds 2 baths1,737 sq. ft.
1772 S 970 W, Lehi, UT 84043
MLS# 2179681Listed by: UTAH PROPERTY FINDER - New
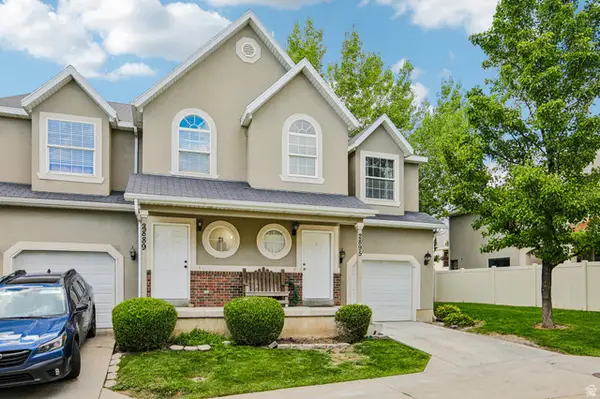 $410,000Active3 beds 3 baths2,057 sq. ft.
2895 N Bridalwood Loop W, Lehi, UT 84043
MLS# 2180369Listed by: UTAH'S PROPERTIES LLC


Protect your home and budget from life's surprises with an Assurant Home Warranty, backed by a partner that supports you through every step of homeownership. Explore Plans.
© 2026 Better Homes and Gardens Real Estate LLC. An Anywhere Real Estate company. All rights reserved. Better Homes and Gardens® Real Estate is a registered trademark owned by Meredith Operations Corporation, licensed to Better Homes and Gardens Real Estate LLC and used with permission. Better Homes and Gardens Real Estate LLC fully supports the principles of the Fair Housing Act and the Equal Opportunity Act. Listing information is deemed reliable but is not guaranteed accurate.
Each office is independently owned and operated.
Any services or products provided by third parties are not provided by, affiliated with or related to Better Homes and Gardens Real Estate LLC, or its affiliated companies.