
2402 N Sunmore Way, Lehi, UT 84043
Local realty services provided by:Better Homes and Gardens Real Estate Momentum
2402 N Sunmore Way,Lehi, UT 84043
$589,900
- 4 Beds
- 4 Baths
- 3,072 sq. ft.
- Single family
- Active
Listed by: michael wolters
Office: kw utah realtors keller williams (brickyard)
MLS#:2166149
Source:SL
Price summary
- Price:$589,900
- Price per sq. ft.:$192.02
- Monthly HOA dues:$195
About this home
Seller is offering up to $16,000 toward a buyer's temporary 2-1 interest rate buydown. Built in 2024 and nearly new, this Oslo Scandinavian floor plan offers 3,072 sq ft, 4 bedrooms, and 3.5 bathrooms in Holbrook Farms. Upgrades include motorized zebra blinds. The open kitchen features quartz countertops, a tile backsplash, and stainless steel gas appliances, and opens to the main living and dining areas for easy entertaining. Large windows bring in natural light throughout. The primary suite includes an ensuite bath with a walk in shower and dual vanities, plus a large walk-in closet. Three additional bedrooms, a den, and a formal living room offer flexible space for guests, a home office, or hobbies. A 2-car garage, energy-efficient construction, and HOA-maintained landscaping make for low-maintenance living. Holbrook Farms offers walking trails, parks, and well-kept common areas, with quick access to Silicon Slopes, I-15, shopping, dining, and schools. Buydown is subject to lender approval and loan program guidelines. Square footage figures are provided as a courtesy estimate only and were obtained from county records. Buyer is advised to obtain an independent measurement....
Contact an agent
Home facts
- Year built:2024
- Subdivision & Development:HOLBROOK SCANDIA CTG 3304
- Listing ID #:2166149
- Added:137 day(s) ago
- Updated:November 03, 2026 at 12:36 PM
Rooms and interior
- Bedrooms:4
- Total bathrooms:4
- Full bathrooms:3
- Half bathrooms:1
- Rooms Total:14
- Flooring:Carpet, Laminate, Tile
- Bathrooms Description:Bath: Sep. Tub/Shower
- Kitchen Description:Disposal, Kitchen: Updated, Microwave, Oven: Gas, Range: Gas
- Basement Description:Full
- Living area:3,072 sq. ft.
Heating and cooling
- Cooling:Central Air
- Heating:Forced Air, Gas: Central
Structure and exterior
- Roof:Asphalt
- Year built:2024
- Building area:3,072 sq. ft.
- Lot area:0.09 Acres
- Lot Features:Curb & Gutter, Road: Paved, Sidewalks, Sprinkler: Auto-Full
- Construction Materials:Stone, Stucco
- Exterior Features:Porch: Open
- Levels:3 Story
Schools
- High school:Skyridge
- Middle school:Viewpoint Middle School
- Elementary school:Liberty Hills
Utilities
- Water:Culinary, Water Connected
- Sewer:Sewer Connected, Sewer: Connected, Sewer: Public
Finances and disclosures
- Price:$589,900
- Price per sq. ft.:$192.02
- Tax amount:$2,628
Features and amenities
- Amenities:Ceiling Fan, Closet: Walk-In, Den/Office, Pets Permitted, Picnic Area, Playground, Pool, Satellite Equipment, Smart Thermostat(s), Snow Removal, Vaulted Ceilings, Video Camera(s), Video Door Bell(s), Window Coverings
Parking
- Total parking spaces:2
- Parking description:2 Car Garage, Attached, Attached Garage, Garage Door Opener
- Garage spaces:2
New listings near 2402 N Sunmore Way
- New
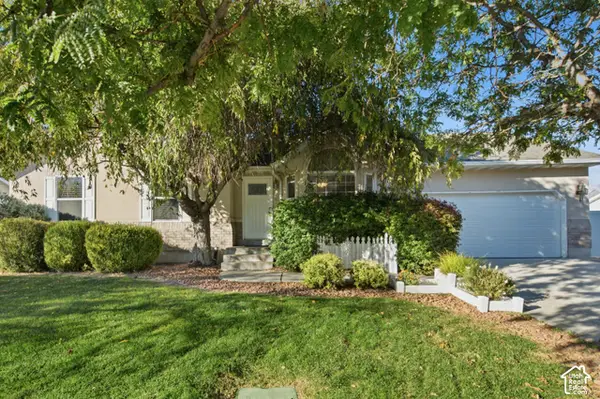 $569,900Active4 beds 2 baths2,333 sq. ft.
951 E 2125 N, Lehi, UT 84043
MLS# 2194261Listed by: COLDWELL BANKER REALTY (PROVO-OREM-SUNDANCE) - New
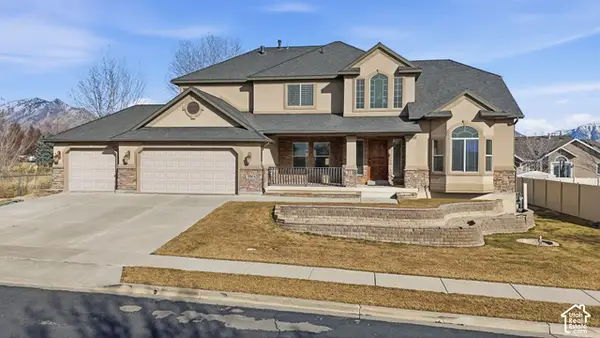 $1,199,000Active6 beds 4 baths6,000 sq. ft.
556 N 1440 E, Lehi, UT 84043
MLS# 2194233Listed by: UTAH KEY REAL ESTATE, LLC - New
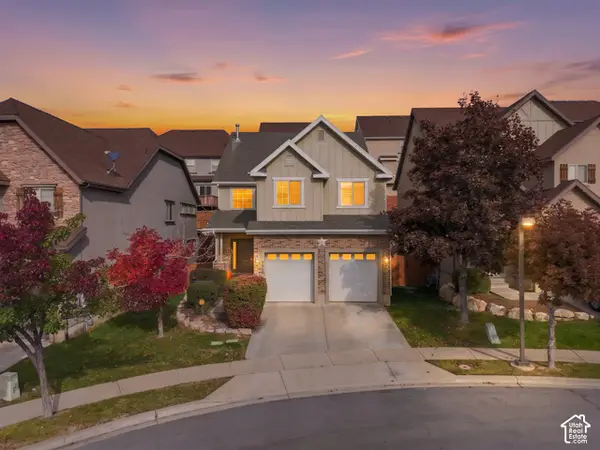 $580,000Active5 beds 3 baths3,771 sq. ft.
2808 W Pine Cone Ln, Lehi, UT 84043
MLS# 2194144Listed by: KW WESTFIELD - New
 $775,000Active0.5 Acres
1500 N 3600 W #B1, B2, Lehi, UT 84043
MLS# 2193951Listed by: KW UTAH REALTORS KELLER WILLIAMS - New
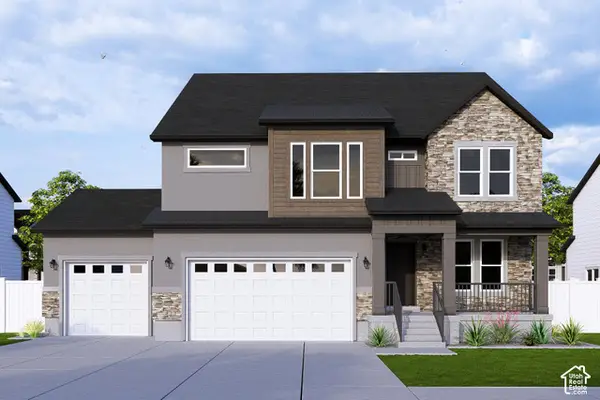 $744,900Active3 beds 3 baths3,810 sq. ft.
3245 W 1050 N #628, Lehi, UT 84043
MLS# 2193913Listed by: EDGE REALTY - New
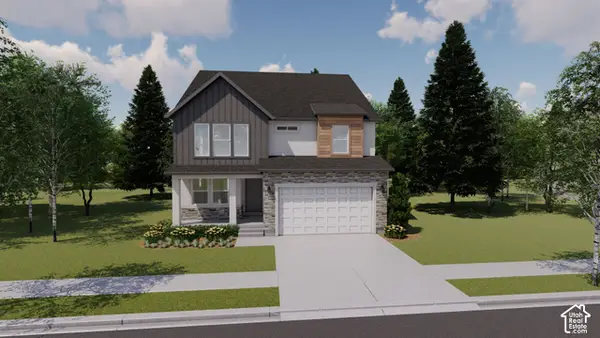 $698,900Active3 beds 3 baths3,623 sq. ft.
3283 W 1050 N #626, Lehi, UT 84043
MLS# 2193917Listed by: EDGE REALTY - New
 $297,000Active3 beds 2 baths1,255 sq. ft.
1529 W Westbury Way #8G, Lehi, UT 84043
MLS# 2193755Listed by: REALTYPATH LLC (HOME AND FAMILY) - New
 $599,900Active3 beds 3 baths2,655 sq. ft.
5128 N Vario Aly #10, Lehi, UT 84048
MLS# 2193730Listed by: ARIVE REALTY - New
 $584,900Active3 beds 3 baths2,594 sq. ft.
5132 N Vario Aly #11, Lehi, UT 84048
MLS# 2193731Listed by: ARIVE REALTY - New
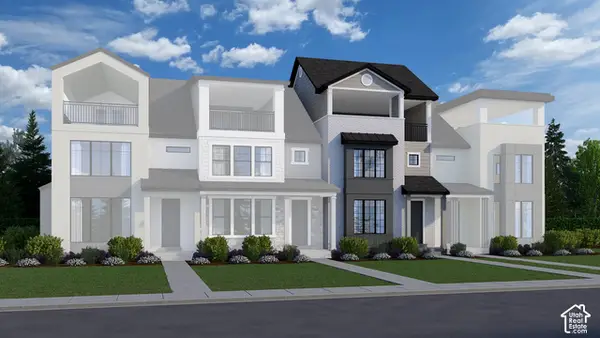 $584,900Active3 beds 3 baths2,609 sq. ft.
5136 N Vario Aly #12, Lehi, UT 84048
MLS# 2193732Listed by: ARIVE REALTY


Protect your home and budget from life's surprises with an Assurant Home Warranty, backed by a partner that supports you through every step of homeownership. Explore Plans.
© 2026 Better Homes and Gardens Real Estate LLC. An Anywhere Real Estate company. All rights reserved. Better Homes and Gardens® Real Estate is a registered trademark owned by Meredith Operations Corporation, licensed to Better Homes and Gardens Real Estate LLC and used with permission. Better Homes and Gardens Real Estate LLC fully supports the principles of the Fair Housing Act and the Equal Opportunity Act. Listing information is deemed reliable but is not guaranteed accurate.
Each office is independently owned and operated.
Any services or products provided by third parties are not provided by, affiliated with or related to Better Homes and Gardens Real Estate LLC, or its affiliated companies.