
2568 W 2350 N, Lehi, UT 84048
Local realty services provided by:Better Homes and Gardens Real Estate Momentum
2568 W 2350 N,Lehi, UT 84048
$585,900
- 4 Beds
- 4 Baths
- 2,629 sq. ft.
- Single family
- Pending
Listed by: sandra rees
Office: kw success keller williams realty
MLS#:2157173
Source:SL
Price summary
- Price:$585,900
- Price per sq. ft.:$222.86
- Monthly HOA dues:$50
About this home
Back on the market due to buyer financing falling through because of unforeseen circumstances-not due to the home itself. The inspection was completed, and the transaction was progressing smoothly prior to the buyer's financing issue. Just 5 minutes from freeway access and moments from Silicon Slopes, this beautifully maintained Lehi home offers the perfect balance of convenience, lifestyle, and connection. Located near Thanksgiving Point, Traverse Mountain Outlets, dining, and entertainment, you can simplify your commute while still coming home to scenic trails, mountain views, and a neighborhood designed for gathering and recreation. With trails directly behind the home and access to a community pool, clubhouse, playground, and expansive grass fields, this home creates the kind of lifestyle today's professional families are searching for. Offering 4 bedrooms, 4 bathrooms, and 2,629 sq ft, the thoughtfully designed layout features vaulted ceilings, large windows, abundant natural light, and inviting gathering spaces ideal for both entertaining and everyday living. The kitchen showcases new cabinetry and flooring, creating a fresh and welcoming heart of the home where family and friends naturally gather. The finished basement provides exceptional flexibility with space for a home office, guests, hobbies, a playroom, workout area, or additional living space. A beautifully updated downstairs bathroom adds both comfort and style. LVP was redone and basement finished within last 5 years. In 2024 new HVAC & AC were installed and in 2023 a 50 gallon water heater was replaced. Step outside to a fully fenced backyard with mature shade trees, fruit trees; cherry, plum, & apricot, and direct access to the scenic trail system that brings recreation and relaxation right to your doorstep. The spacious backyard setting offers room to unwind, entertain, and enjoy the outdoors in privacy and comfort. Homes with this combination of location, lifestyle, updates, and community amenities rarely become available. Easy to show - buyers looking for the complete Lehi lifestyle experience will not want to miss this opportunity....
Contact an agent
Home facts
- Year built:2007
- Subdivision & Development:CRANBERRY FARMS PUD
- Listing ID #:2157173
- Added:77 day(s) ago
- Updated:July 30, 2026 at 08:34 AM
Rooms and interior
- Bedrooms:4
- Total bathrooms:4
- Full bathrooms:2
- Half bathrooms:1
- Rooms Total:15
- Flooring:Carpet, Linoleum, Tile
- Bathrooms Description:Bath: Sep. Tub/Shower
- Kitchen Description:Disposal, Kitchen: Updated, Microwave, Oven: Gas, Range Hood, Range/Oven: Built-In
- Basement Description:Full
- Living area:2,629 sq. ft.
Heating and cooling
- Cooling:Central Air
- Heating:Gas: Central
Structure and exterior
- Roof:Asphalt
- Year built:2007
- Building area:2,629 sq. ft.
- Lot area:0.14 Acres
- Lot Features:Curb & Gutter, Fenced: Full, Flat, Road: Paved, Sidewalks, Sprinkler: Auto-Full
- Construction Materials:Stone, Stucco
- Exterior Features:Bay Box Windows, Lighting, Patio: Open
- Levels:3 Story
Schools
- High school:Skyridge
- Middle school:Viewpoint Middle School
- Elementary school:Liberty Hills
Utilities
- Water:Culinary, Secondary, Water Connected
- Sewer:Sewer Connected, Sewer: Connected
Finances and disclosures
- Price:$585,900
- Price per sq. ft.:$222.86
- Tax amount:$2,580
Features and amenities
- Laundry features:Dryer, Electric Dryer Hookups, Washer
- Amenities:Biking Trails, Ceiling Fan, Closet: Walk-In, Hiking Trails, Pets Permitted, Picnic Area, Playground, Pool, Smart Thermostat(s), Swing Set, Vaulted Ceilings, Video Door Bell(s), Water Softener Owned, Window Coverings
Parking
- Total parking spaces:8
- Parking description:2 Car Garage
- Garage spaces:2
New listings near 2568 W 2350 N
- Open Sat, 12 to 4pmNew
 $1,274,900Active5 beds 4 baths4,680 sq. ft.
5885 N Canyon Rim Rd #624, Lehi, UT 84048
MLS# 2178372Listed by: FIELDSTONE REALTY LLC - New
 $499,000Active3 beds 3 baths2,370 sq. ft.
4894 N Nile Dr, Lehi, UT 84048
MLS# 2178298Listed by: REALTYPATH LLC (HOME AND FAMILY) - Open Sat, 11am to 1pmNew
 $875,000Active6 beds 5 baths5,164 sq. ft.
3042 N Crest Dr W, Lehi, UT 84043
MLS# 2178286Listed by: KW WESTFIELD - New
 $850,000Active6 beds 4 baths4,540 sq. ft.
875 E Cedar Hollow Rd, Lehi, UT 84043
MLS# 2178262Listed by: EQUITY REAL ESTATE (RESULTS) - New
 $722,900Active3 beds 3 baths3,434 sq. ft.
852 N Park Dr #521, Lehi, UT 84048
MLS# 2178060Listed by: EDGE REALTY - New
 $699,900Active5 beds 4 baths3,744 sq. ft.
533 W 2200 N, Lehi, UT 84043
MLS# 2177324Listed by: PINE VALLEY REALTY - Open Sat, 11am to 1pmNew
 $619,990Active4 beds 3 baths2,909 sq. ft.
4106 W Red Clover Dr, Lehi, UT 84048
MLS# 2177990Listed by: EQUITY REAL ESTATE (ADVANTAGE) - New
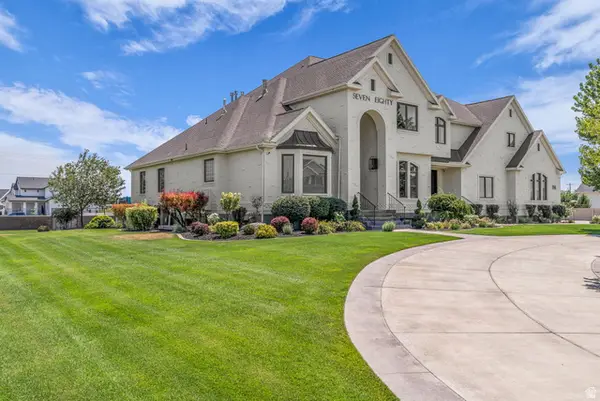 $3,200,000Active7 beds 6 baths9,196 sq. ft.
780 N 2375 W, Lehi, UT 84043
MLS# 2176683Listed by: FOUND IT LLC - Open Thu, 10am to 1pmNew
 $649,999Active4 beds 3 baths2,671 sq. ft.
2735 N Turpin Ln, Lehi, UT 84048
MLS# 2177918Listed by: HOMES INTERNATIONAL - Open Thu, 5 to 7pmNew
 $1,299,000Active7 beds 5 baths6,700 sq. ft.
890 N Whipple Dr, Lehi, UT 84043
MLS# 2177909Listed by: HOMES INTERNATIONAL


Protect your home and budget from life's surprises with an Assurant Home Warranty, backed by a partner that supports you through every step of homeownership. Explore Plans.
© 2026 Better Homes and Gardens Real Estate LLC. An Anywhere Real Estate company. All rights reserved. Better Homes and Gardens® Real Estate is a registered trademark owned by Meredith Operations Corporation, licensed to Better Homes and Gardens Real Estate LLC and used with permission. Better Homes and Gardens Real Estate LLC fully supports the principles of the Fair Housing Act and the Equal Opportunity Act. Listing information is deemed reliable but is not guaranteed accurate.
Each office is independently owned and operated.
Any services or products provided by third parties are not provided by, affiliated with or related to Better Homes and Gardens Real Estate LLC, or its affiliated companies.