
3053 Sage Loop #B1, Lehi, UT 84043
Local realty services provided by:Better Homes and Gardens Real Estate Momentum
3053 Sage Loop #B1,Lehi, UT 84043
$384,950
- 3 Beds
- 4 Baths
- 2,242 sq. ft.
- Townhouse
- Active
Listed by: jeffrey johnsen
Office: utah's properties llc.
MLS#:2172187
Source:SL
Price summary
- Price:$384,950
- Price per sq. ft.:$171.7
- Monthly HOA dues:$253
About this home
Back on Market! Buyer financing fell through. Fantastic opportunity in the heart of Silicon Slopes! This 2-story Lehi townhome features a 2-car garage, walk-out basement, and private patio. Move-in ready with great potential to build equity through simple cosmetic updates. Spacious primary suite with double vanity, garden tub, and beautiful Utah Lake views from the top-floor bedroom. Ideal for owner-occupants or investors. Conveniently located near major employers, shopping, dining, and freeway access. Don't miss this value-packed opportunity in a highly desirable location!
Contact an agent
Home facts
- Year built:2004
- Subdivision & Development:PHEASANT POINTE
- Listing ID #:2172187
- Added:114 day(s) ago
- Updated:November 08, 2026 at 12:29 PM
Rooms and interior
- Bedrooms:3
- Total bathrooms:4
- Full bathrooms:3
- Half bathrooms:1
- Rooms Total:13
- Flooring:Carpet, Hardwood, Linoleum
- Bathrooms Description:Bath: Sep. Tub/Shower
- Kitchen Description:Refrigerator
- Basement Description:Full
- Living area:2,242 sq. ft.
Heating and cooling
- Cooling:Central Air
- Heating:Gas: Central
Structure and exterior
- Roof:Asphalt
- Year built:2004
- Building area:2,242 sq. ft.
- Lot area:0.03 Acres
- Lot Features:Fenced: Partial, Flat, Road: Paved, Secluded, Sidewalks, Sprinkler: Auto-Full
- Architectural Style:Townhouse
- Construction Materials:Aluminum, Stucco
- Exterior Features:Balcony, Lighting, Porch: Screened, Screened
- Levels:3 Story
Schools
- High school:Skyridge
- Middle school:Viewpoint Middle School
- Elementary school:Fox Hollow
Utilities
- Water:Culinary
- Sewer:Sewer Connected, Sewer: Connected, Sewer: Public
Finances and disclosures
- Price:$384,950
- Price per sq. ft.:$171.7
- Tax amount:$2,000
Features and amenities
- Laundry features:Dryer, Washer
- Amenities:Bar: Dry, Closet: Walk-In, Fitness Center, Pets Permitted, Playground, Pool, Snow Removal
- Pool features:Fenced, Gunite, In Ground
Parking
- Total parking spaces:7
- Parking description:2 Car Deep (Tandem), 2 Car Garage, Attached, Attached Garage, Garage Door Opener
- Garage spaces:2
New listings near 3053 Sage Loop #B1
- New
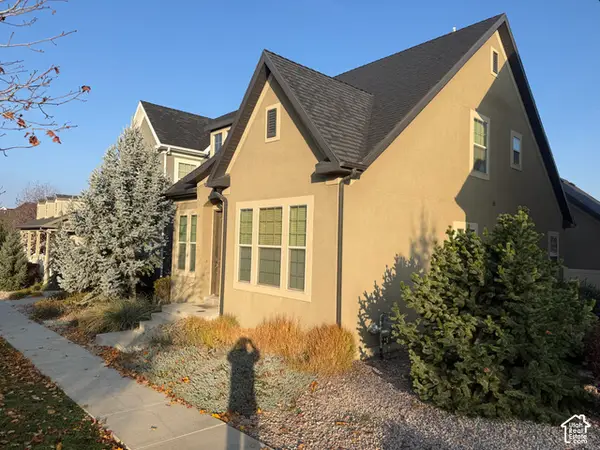 $599,000Active4 beds 4 baths2,766 sq. ft.
813 W 2700 N, Lehi, UT 84043
MLS# 2195258Listed by: PRAEDO PROPERTIES LLC - New
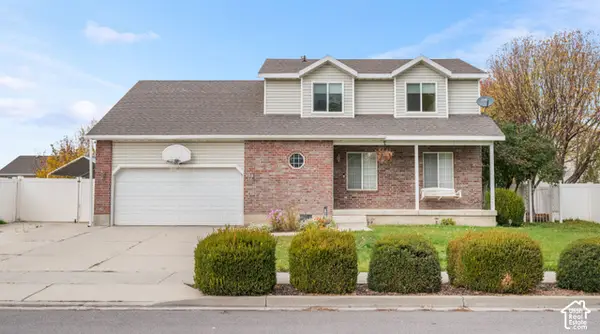 $559,900Active4 beds 4 baths2,696 sq. ft.
1264 W 125 S, Lehi, UT 84043
MLS# 2195148Listed by: REALTYPATH LLC (HOME AND FAMILY) - New
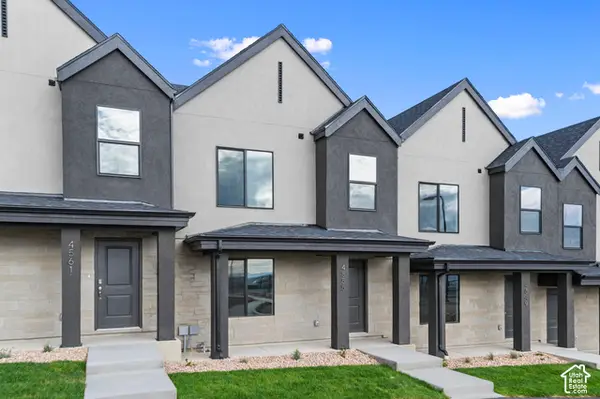 $359,990Active3 beds 2 baths1,399 sq. ft.
4376 N Gairloch Ln #1442, Lehi, UT 84048
MLS# 2195077Listed by: D.R. HORTON, INC - New
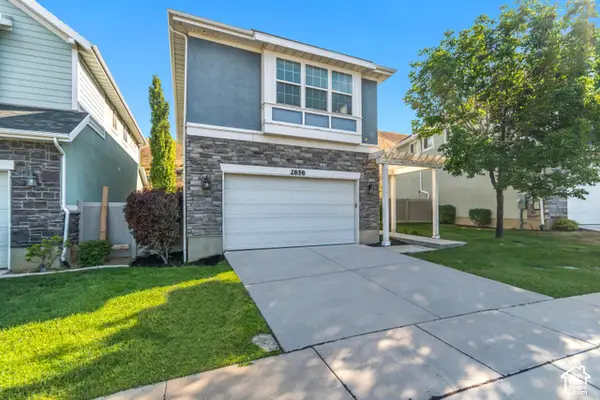 $569,900Active4 beds 4 baths2,545 sq. ft.
2858 W Bear Ridge Way, Lehi, UT 84048
MLS# 2195084Listed by: BOX REALTY, LLC - New
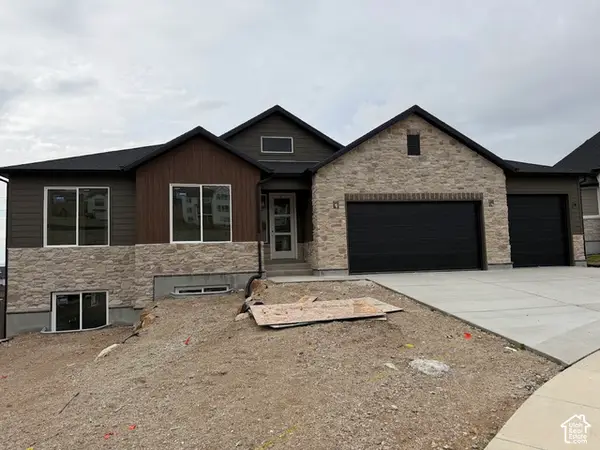 $1,137,201Active3 beds 3 baths4,814 sq. ft.
5351 N Lookout Cv W #113, Lehi, UT 84048
MLS# 2194998Listed by: PERRY REALTY, INC. - New
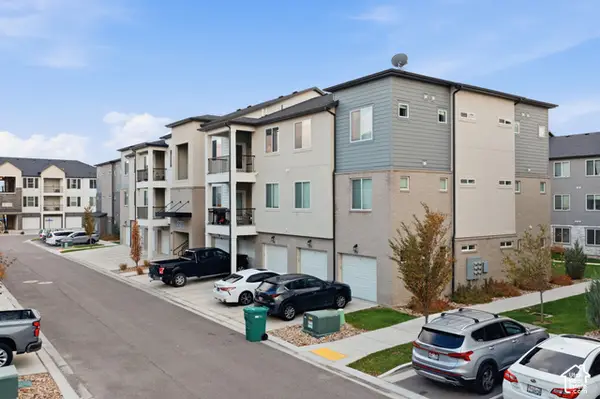 $329,900Active3 beds 2 baths1,233 sq. ft.
3373 W 1960 N #O-101, Lehi, UT 84043
MLS# 2194972Listed by: RE/MAX ASSOCIATES - Open Sat, 12 to 4pmNew
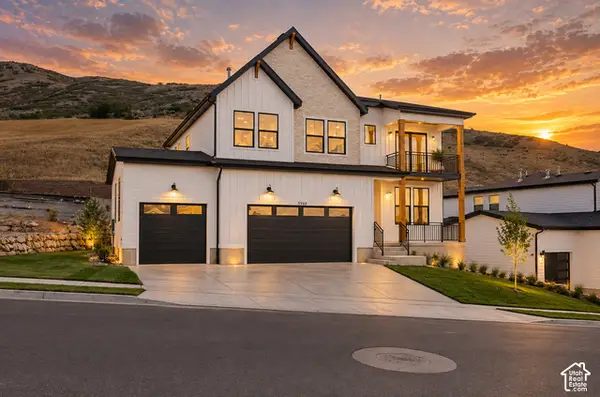 $989,000Active4 beds 4 baths3,507 sq. ft.
5948 N Canyon Rim Rd #617, Lehi, UT 84048
MLS# 2194934Listed by: FIELDSTONE REALTY LLC - New
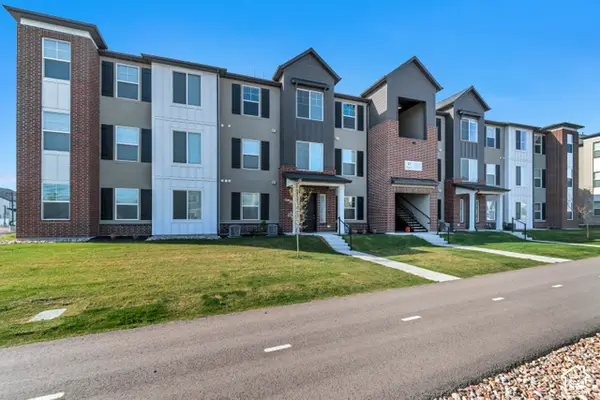 $349,800Active3 beds 2 baths1,349 sq. ft.
3635 W 1500 N #302, Lehi, UT 84048
MLS# 2194945Listed by: PRESIDIO REAL ESTATE - Open Sat, 12 to 4pmNew
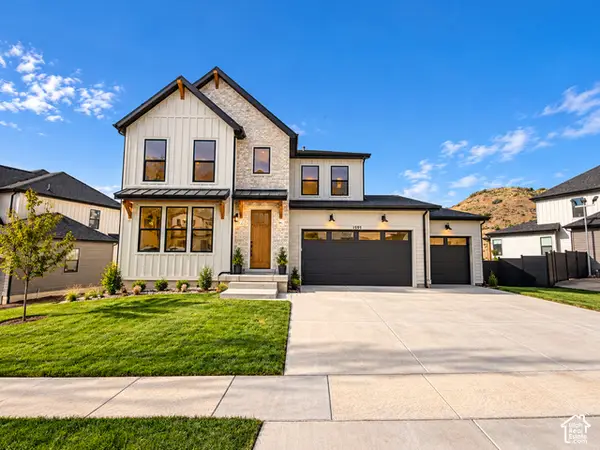 $1,299,000Active6 beds 5 baths4,654 sq. ft.
1595 W Canyon Rim Rd #630, Lehi, UT 84048
MLS# 2194921Listed by: FIELDSTONE REALTY LLC - New
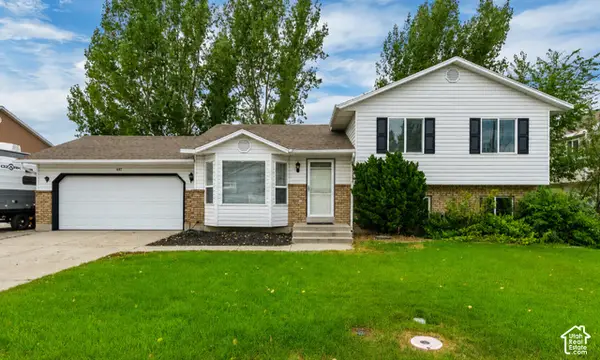 $549,900Active5 beds 3 baths2,432 sq. ft.
497 W 2280 N, Lehi, UT 84043
MLS# 2194924Listed by: CONNECT FAST REALTY, LLC


Protect your home and budget from life's surprises with an Assurant Home Warranty, backed by a partner that supports you through every step of homeownership. Explore Plans.
© 2026 Better Homes and Gardens Real Estate LLC. An Anywhere Real Estate company. All rights reserved. Better Homes and Gardens® Real Estate is a registered trademark owned by Meredith Operations Corporation, licensed to Better Homes and Gardens Real Estate LLC and used with permission. Better Homes and Gardens Real Estate LLC fully supports the principles of the Fair Housing Act and the Equal Opportunity Act. Listing information is deemed reliable but is not guaranteed accurate.
Each office is independently owned and operated.
Any services or products provided by third parties are not provided by, affiliated with or related to Better Homes and Gardens Real Estate LLC, or its affiliated companies.