
3456 N Backhand Ln, Lehi, UT 84043
Local realty services provided by:Better Homes and Gardens Real Estate Momentum
Listed by: r crosby nnah, jessica williams
Office: real broker, llc.
MLS#:2170816
Source:SL
Price summary
- Price:$480,000
- Price per sq. ft.:$228.57
- Monthly HOA dues:$216
About this home
This townhouse offers a rare combination of convenience, comfort, and community - ideal for an owner-occupant or savvy investor. The main-level master suite provides ease and privacy, while two additional bedrooms in the basement offer flexibility for family, guests, or rental income potential. Amenities include: a top-notch gym, tennis courts, pickleball courts, and a resort-style pool - all just steps from your front door. Unbeatable location. You're just minutes from grocery stores, restaurants, retail shopping, top-rated schools, I-15, Thanksgiving Point, and American Fork Canyon - everything you need, close to home. This neighborhood has consistently drawn friendly, respectful residents year after year, with a well-balanced mix of age ranges that gives it a genuine sense of community. A biking and walking trail is easily accessible right from the neighborhood, and the mountain views throughout are truly a standout feature. Whether you're searching for your next home or your next smart investment, this property offers exceptional value in one of Lehi's most desirable communities....
Contact an agent
Home facts
- Year built:2010
- Subdivision & Development:CLUBVIEW TOWNS AT IVORY RIDGE
- Listing ID #:2170816
- Added:90 day(s) ago
- Updated:October 08, 2026 at 08:47 AM
Rooms and interior
- Bedrooms:3
- Total bathrooms:3
- Full bathrooms:2
- Half bathrooms:1
- Rooms Total:11
- Flooring:Carpet, Tile
- Kitchen Description:Disposal, Oven: Gas, Range/Oven: Free Stdng., Range: Gas
- Basement Description:Full
- Living area:2,100 sq. ft.
Heating and cooling
- Cooling:Central Air
- Heating:Forced Air, Gas: Central
Structure and exterior
- Roof:Asphalt
- Year built:2010
- Building area:2,100 sq. ft.
- Lot area:0.01 Acres
- Lot Features:Curb & Gutter, Road: Paved, Sidewalks, Sprinkler: Auto-Full
- Architectural Style:Townhouse
- Construction Materials:Brick, Stucco
- Exterior Features:Lighting, Porch: Open
- Levels:2 Story
Schools
- High school:Skyridge
- Middle school:Viewpoint Middle School
- Elementary school:Eaglecrest
Utilities
- Water:Culinary, Water Connected
- Sewer:Sewer Connected, Sewer: Connected, Sewer: Public
Finances and disclosures
- Price:$480,000
- Price per sq. ft.:$228.57
- Tax amount:$1,969
Features and amenities
- Amenities:Closet: Walk-In, Fitness Center, Management, Playground, Pool, Snow Removal, Tennis Court(s)
- Pool features:Fenced, Heated, In Ground
Parking
- Total parking spaces:2
- Parking description:2 Car Garage, Attached, Attached Garage, Garage Door Opener
- Garage spaces:2
New listings near 3456 N Backhand Ln
- Open Sat, 12 to 2pmNew
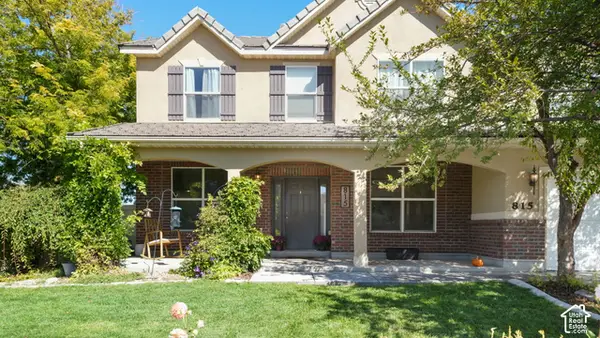 $749,900Active5 beds 3 baths3,242 sq. ft.
815 E Meadow Marsh Dr, Lehi, UT 84043
MLS# 2189817Listed by: EQUITY REAL ESTATE (PROSPER GROUP) - Open Sat, 11am to 1pmNew
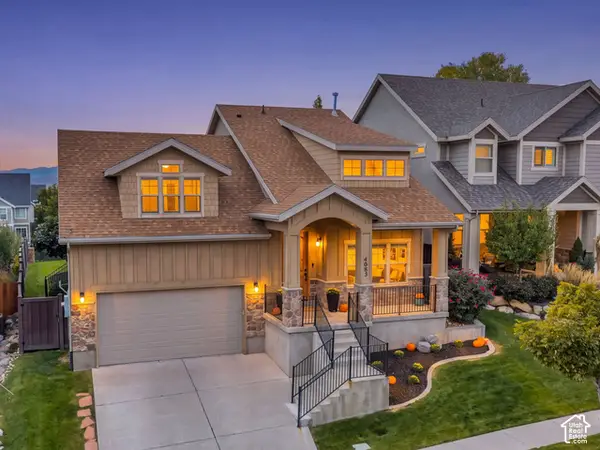 $749,900Active6 beds 4 baths3,574 sq. ft.
4083 N Heatherfield Ln, Lehi, UT 84048
MLS# 2189039Listed by: KW WESTFIELD - New
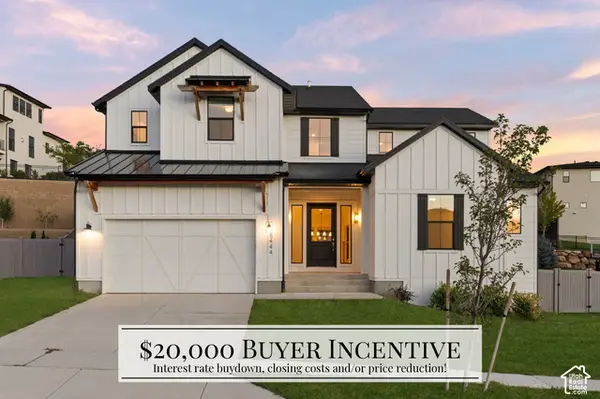 $1,170,000Active6 beds 5 baths4,592 sq. ft.
5444 N Canyon Rim Rd, Lehi, UT 84048
MLS# 2189676Listed by: KW WESTFIELD - New
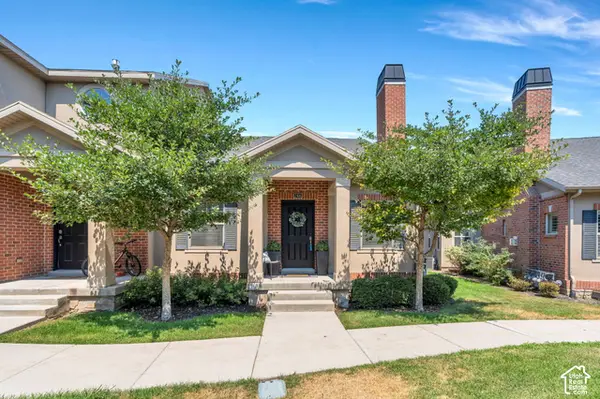 $485,000Active3 beds 3 baths2,112 sq. ft.
246 E Topspin Way, Lehi, UT 84043
MLS# 2189679Listed by: KW SOUTH VALLEY KELLER WILLIAMS - New
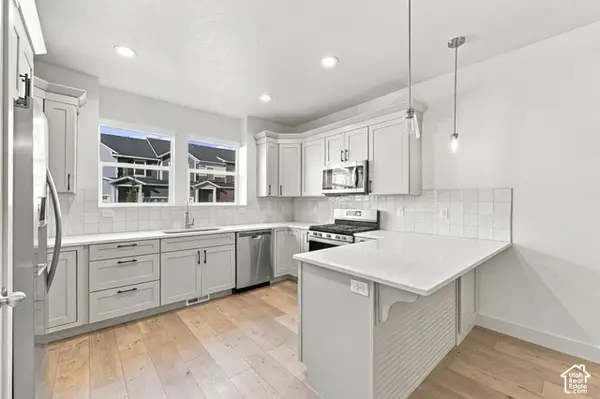 $459,900Active3 beds 3 baths2,402 sq. ft.
4209 W 1960 N, Lehi, UT 84043
MLS# 2189607Listed by: RANLIFE REAL ESTATE INC 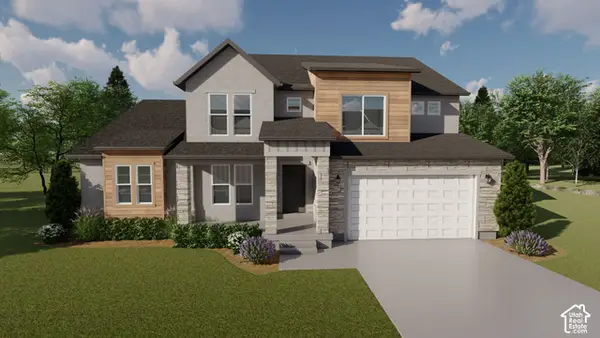 $1,226,900Pending4 beds 3 baths4,842 sq. ft.
534 S 2650 St W #133, Lehi, UT 84048
MLS# 2189592Listed by: EDGE REALTY $1,301,900Pending7 beds 4 baths4,842 sq. ft.
536 S 2710 St W #142, Lehi, UT 84048
MLS# 2189509Listed by: EDGE REALTY $1,138,900Pending5 beds 3 baths4,842 sq. ft.
553 S 2710 St W #135, Lehi, UT 84048
MLS# 2189513Listed by: EDGE REALTY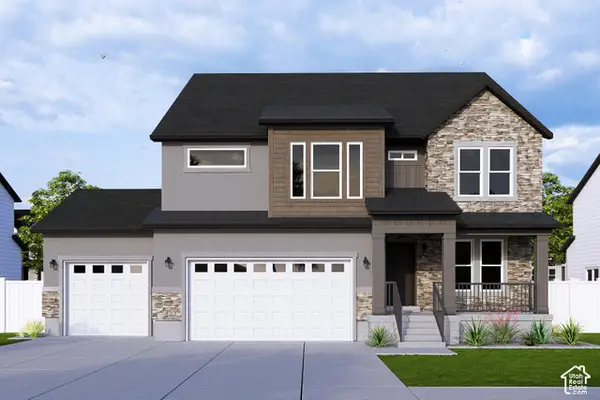 $1,025,900Pending4 beds 3 baths3,810 sq. ft.
533 S 2650 St W #107, Lehi, UT 84048
MLS# 2189522Listed by: EDGE REALTY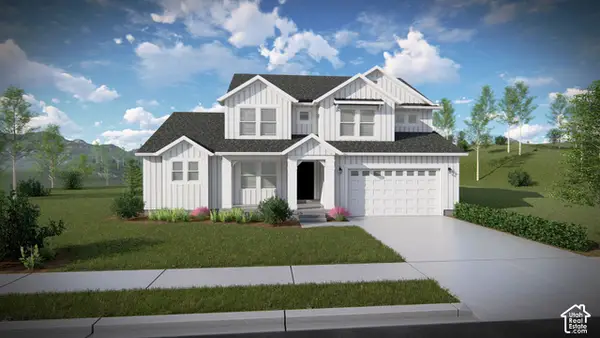 $1,137,900Pending3 beds 3 baths4,842 sq. ft.
521 S 2650 St W #108, Lehi, UT 84048
MLS# 2189529Listed by: EDGE REALTY


Protect your home and budget from life's surprises with an Assurant Home Warranty, backed by a partner that supports you through every step of homeownership. Explore Plans.
© 2026 Better Homes and Gardens Real Estate LLC. An Anywhere Real Estate company. All rights reserved. Better Homes and Gardens® Real Estate is a registered trademark owned by Meredith Operations Corporation, licensed to Better Homes and Gardens Real Estate LLC and used with permission. Better Homes and Gardens Real Estate LLC fully supports the principles of the Fair Housing Act and the Equal Opportunity Act. Listing information is deemed reliable but is not guaranteed accurate.
Each office is independently owned and operated.
Any services or products provided by third parties are not provided by, affiliated with or related to Better Homes and Gardens Real Estate LLC, or its affiliated companies.