
3472 W 2550 N, Lehi, UT 84048
Local realty services provided by:Better Homes and Gardens Real Estate Momentum
3472 W 2550 N,Lehi, UT 84048
$729,900
- 6 Beds
- 3 Baths
- 2,908 sq. ft.
- Single family
- Pending
Listed by: chase c. porter
Office: re/max associates
MLS#:2161109
Source:SL
Price summary
- Price:$729,900
- Price per sq. ft.:$251
- Monthly HOA dues:$27
About this home
*Price Drop* With airy vaulted ceilings, a backyard for gathering, and a prime location within the desirable Holbrook Farms neighborhood, this versatile 6-bedroom home checks all the boxes. Conveniently located one block from the elementary school, this property features a fully finished mother-in-law apartment with a separate walk-out basement entrance-perfect for multigenerational living, guests, or rental income potential. Enjoy a fully landscaped yard and easy access to one of the area's best parks with open green space, sports fields, playgrounds, and walking trails. Homes with this much flexibility in one of Lehi's most sought-after communities rarely come available.
Contact an agent
Home facts
- Year built:2018
- Subdivision & Development:HOLBROOK FARMS
- Listing ID #:2161109
- Added:102 day(s) ago
- Updated:September 08, 2026 at 08:06 AM
Rooms and interior
- Bedrooms:6
- Total bathrooms:3
- Full bathrooms:3
- Rooms Total:16
- Flooring:Carpet, Vinyl
- Kitchen Description:Disposal, Microwave, Oven: Gas, Portable Dishwasher, Range/Oven: Free Stdng., Range: Gas
- Basement Description:Full, Walk-Out Access
- Living area:2,908 sq. ft.
Heating and cooling
- Cooling:Central Air
- Heating:Gas: Central
Structure and exterior
- Roof:Asphalt
- Year built:2018
- Building area:2,908 sq. ft.
- Lot area:0.21 Acres
- Lot Features:Corner Lot, Curb & Gutter, Drip Irrigation, Fenced: Full, Flat, Sprinkler: Auto-Full
- Architectural Style:Rambler/Ranch
- Construction Materials:Asphalt, Stone, Stucco
- Exterior Features:Basement Entrance, Lighting
- Levels:2 Story
Schools
- High school:Skyridge
- Middle school:Viewpoint Middle School
- Elementary school:Liberty Hills
Utilities
- Water:Culinary, Secondary, Water Connected
- Sewer:Sewer Connected, Sewer: Connected
Finances and disclosures
- Price:$729,900
- Price per sq. ft.:$251
- Tax amount:$2,977
Features and amenities
- Laundry features:Electric Dryer Hookups
- Amenities:Alarm: Fire, Ceiling Fan, Mother-In-Law Apartment, Playground, Smart Thermostat(s), Snow Removal, Storage Shed(s), Vaulted Ceilings, Window Coverings
Parking
- Total parking spaces:3
- Parking description:3 Car Garage, Attached, Attached Garage, Garage Door Opener, Rv Parking, Storage Above
- Garage spaces:3
New listings near 3472 W 2550 N
- New
 $679,900Active4 beds 2 baths1,888 sq. ft.
85 S 400 E, Lehi, UT 84043
MLS# 2183745Listed by: EQUITY REAL ESTATE (ADVANTAGE)  $394,990Active3 beds 3 baths1,448 sq. ft.
488 N Weber River St, Saratoga Springs, UT 84045
MLS# 2177356Listed by: ADVANTAGE REAL ESTATE, LLC- Open Sat, 11am to 1pmNew
 $545,000Active3 beds 3 baths2,028 sq. ft.
2268 W New Harvest Ln, Lehi, UT 84048
MLS# 2183727Listed by: KNOWLTON REAL ESTATE - New
 $454,500Active3 beds 3 baths2,370 sq. ft.
2012 N 4040 W #419, Lehi, UT 84048
MLS# 2183702Listed by: RE/MAX LIGHTHOUSE - New
 $740,000Active6 beds 4 baths3,528 sq. ft.
2312 W 780 S, Lehi, UT 84043
MLS# 2183689Listed by: KW WESTFIELD - New
 $1,399,900Active4 beds 3 baths5,806 sq. ft.
4899 N Vialetto Way #206, Lehi, UT 84048
MLS# 2183668Listed by: BYBEE & CO REALTY, LLC - New
 $450,000Active3 beds 3 baths2,296 sq. ft.
2304 N 3720 W, Lehi, UT 84048
MLS# 2182323Listed by: SILVERBACK GROUP REALTY LLC - New
 $420,000Active3 beds 3 baths2,407 sq. ft.
2581 W Cottonwood Dr, Lehi, UT 84048
MLS# 2183483Listed by: SALT LAKE HOMES REALTY - Open Sat, 1 to 3pmNew
 $829,900Active5 beds 4 baths3,782 sq. ft.
1646 N 2520 W, Lehi, UT 84043
MLS# 2183490Listed by: REALTYPATH LLC (CENTRAL) - New
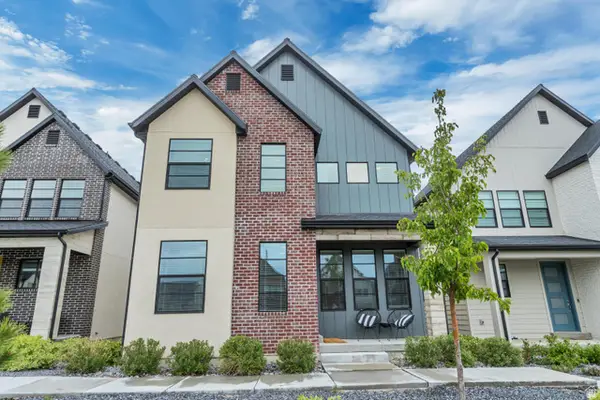 $644,900Active3 beds 4 baths3,072 sq. ft.
3123 N 325 E, Lehi, UT 84043
MLS# 2183505Listed by: HAVOYA REAL ESTATE, LLC


Protect your home and budget from life's surprises with an Assurant Home Warranty, backed by a partner that supports you through every step of homeownership. Explore Plans.
© 2026 Better Homes and Gardens Real Estate LLC. An Anywhere Real Estate company. All rights reserved. Better Homes and Gardens® Real Estate is a registered trademark owned by Meredith Operations Corporation, licensed to Better Homes and Gardens Real Estate LLC and used with permission. Better Homes and Gardens Real Estate LLC fully supports the principles of the Fair Housing Act and the Equal Opportunity Act. Listing information is deemed reliable but is not guaranteed accurate.
Each office is independently owned and operated.
Any services or products provided by third parties are not provided by, affiliated with or related to Better Homes and Gardens Real Estate LLC, or its affiliated companies.