
3620 W Holbrook Way, Lehi, UT 84048
Local realty services provided by:Better Homes and Gardens Real Estate Momentum
3620 W Holbrook Way,Lehi, UT 84048
$705,000
- 5 Beds
- 3 Baths
- 2,817 sq. ft.
- Single family
- Pending
Listed by: michael glissmeyer
Office: mcarthur realty, lc
MLS#:2166838
Source:SL
Price summary
- Price:$705,000
- Price per sq. ft.:$250.27
- Monthly HOA dues:$27
About this home
Rare opportunity! Qualified buyers may assume the existing FHA loan with a low interest rate (subject to lender approval). Contact listing agent for current loan balance and assumption details. Beautifully maintained home in a desirable Lehi location featuring an open floor plan, abundant natural light, and inviting living spaces. The fully finished basement includes a kitchenette, providing additional room for entertaining, recreation, or guests. Enjoy the backyard pergola, perfect for relaxing or outdoor gatherings. Conveniently located near schools, shopping, dining, walking trails, Primary Children's Hospital, and major commuter routes. Agent is the owner of the property. Square footage figures are provided as a courtesy estimate only and were obtained from county records and the home builder. Buyer is advised to obtain an independent measurement. Don't miss this opportunity to own a well-cared-for home in a fantastic location. Please allow a minimum of one (1) hours notice prior to all showings to allow occupants adequate time to prepare and vacate the property....
Contact an agent
Home facts
- Year built:2024
- Subdivision & Development:HOLBROOK FARMS 333
- Listing ID #:2166838
- Added:66 day(s) ago
- Updated:September 14, 2026 at 08:15 AM
Rooms and interior
- Bedrooms:5
- Total bathrooms:3
- Full bathrooms:3
- Rooms Total:13
- Flooring:Carpet, Laminate
- Bathrooms Description:Bath: Sep. Tub/Shower
- Kitchen Description:Disposal, Microwave, Oven: Gas, Range: Gas
- Basement Description:Full
- Living area:2,817 sq. ft.
Heating and cooling
- Cooling:Central Air
- Heating:Forced Air, Gas: Central
Structure and exterior
- Roof:Asphalt
- Year built:2024
- Building area:2,817 sq. ft.
- Lot area:0.16 Acres
- Lot Features:Corner Lot, Curb & Gutter, Road: Paved, Sidewalks, Sprinkler: Auto-Full
- Architectural Style:Rambler/Ranch
- Construction Materials:Stucco
- Exterior Features:Bay Box Windows, Porch: Open
- Levels:2 Story
Schools
- High school:Skyridge
- Middle school:Viewpoint Middle School
- Elementary school:Liberty Hills
Utilities
- Water:Culinary, Water Connected
- Sewer:Sewer Connected, Sewer: Connected, Sewer: Public
Finances and disclosures
- Price:$705,000
- Price per sq. ft.:$250.27
- Tax amount:$3,200
Features and amenities
- Amenities:Closet: Walk-In, Playground, Snow Removal
Parking
- Total parking spaces:2
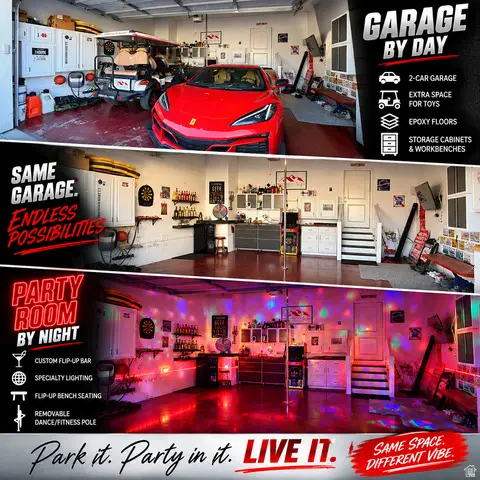
- Parking description:2 Car Garage, Attached, Attached Garage, Garage Door Opener
- Garage spaces:2
New listings near 3620 W Holbrook Way
- New
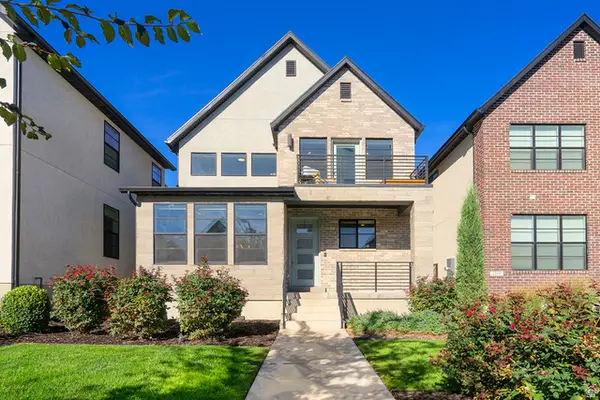 $575,000Active3 beds 3 baths2,633 sq. ft.
2329 N Sunmore Way, Lehi, UT 84048
MLS# 2185035Listed by: CENTURY 21 EVEREST - New
 $1,290,000Active5 beds 5 baths4,608 sq. ft.
1924 W Oakridge Dr N, Lehi, UT 84048
MLS# 2184971Listed by: IMPACT REALTY - New
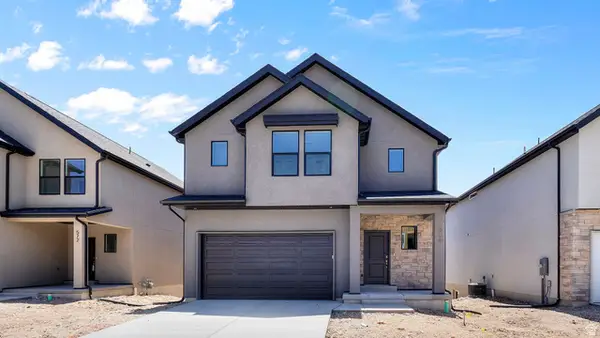 $714,990Active3 beds 3 baths3,227 sq. ft.
634 E Levengrove Dr #250, Lehi, UT 84048
MLS# 2184958Listed by: D.R. HORTON, INC - Open Thu, 1 to 4pmNew
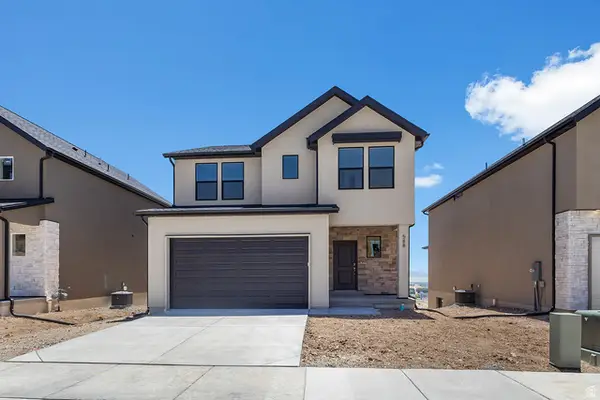 $689,990Active4 beds 3 baths2,888 sq. ft.
646 E Levengrove Dr #251, Lehi, UT 84048
MLS# 2184960Listed by: D.R. HORTON, INC - New
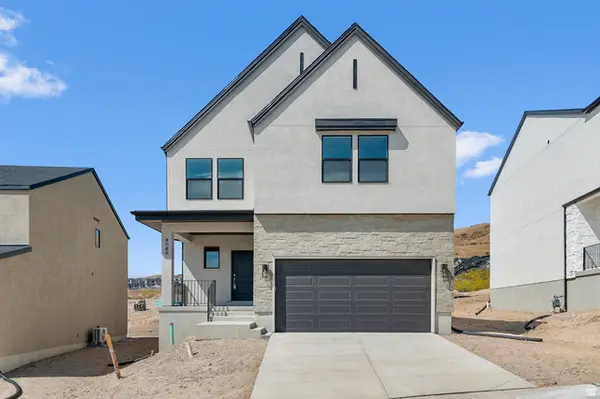 $704,990Active3 beds 3 baths3,011 sq. ft.
664 E Levengrove Dr #253, Lehi, UT 84048
MLS# 2184962Listed by: D.R. HORTON, INC - New
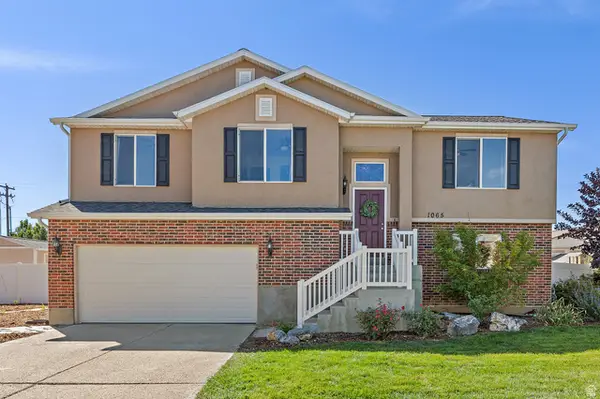 Listed by BHGRE$547,000Active4 beds 3 baths1,878 sq. ft.
1065 W 1875 S, Lehi, UT 84043
MLS# 2184883Listed by: BETTER HOMES AND GARDENS REAL ESTATE MOMENTUM (LEHI) - New
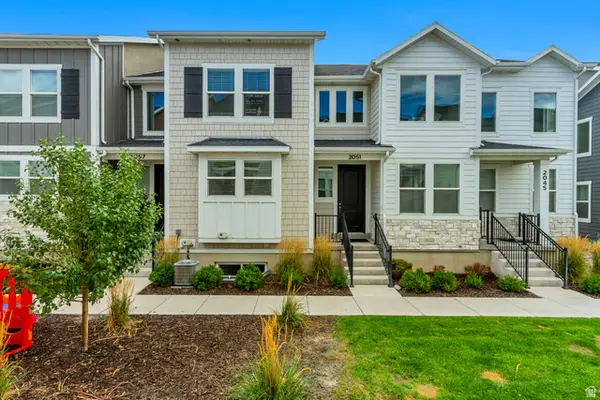 $500,000Active4 beds 4 baths2,402 sq. ft.
2051 N 3860 W, Lehi, UT 84043
MLS# 2184785Listed by: SURV REAL ESTATE INC - New
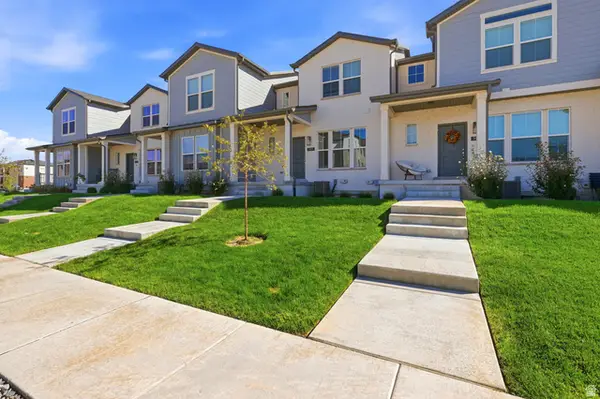 $425,000Active2 beds 3 baths1,906 sq. ft.
3433 W Hardman Way, Lehi, UT 84048
MLS# 2184834Listed by: REES REALTY, INCORPORATED, STEPHEN J. - New
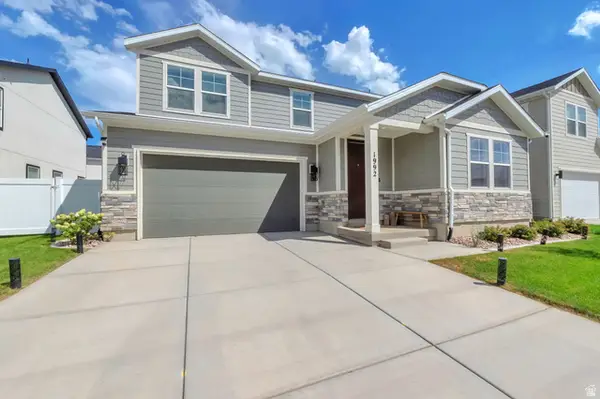 $651,000Active4 beds 3 baths2,450 sq. ft.
1992 N 2090 W, Lehi, UT 84043
MLS# 2184811Listed by: FATHOM REALTY (UNION PARK) - New
 $439,900Active3 beds 3 baths2,310 sq. ft.
1353 N 3740 W #315, Lehi, UT 84048
MLS# 2184824Listed by: REAL ESTATE WITH ROGER A PROFESSIONAL LIMITED LIABILITY COMPANY


Protect your home and budget from life's surprises with an Assurant Home Warranty, backed by a partner that supports you through every step of homeownership. Explore Plans.
© 2026 Better Homes and Gardens Real Estate LLC. An Anywhere Real Estate company. All rights reserved. Better Homes and Gardens® Real Estate is a registered trademark owned by Meredith Operations Corporation, licensed to Better Homes and Gardens Real Estate LLC and used with permission. Better Homes and Gardens Real Estate LLC fully supports the principles of the Fair Housing Act and the Equal Opportunity Act. Listing information is deemed reliable but is not guaranteed accurate.
Each office is independently owned and operated.
Any services or products provided by third parties are not provided by, affiliated with or related to Better Homes and Gardens Real Estate LLC, or its affiliated companies.