
3720 W Cranberry Loop, Lehi, UT 84043
Local realty services provided by:Better Homes and Gardens Real Estate Momentum
3720 W Cranberry Loop,Lehi, UT 84043
$500,000
- 5 Beds
- 3 Baths
- 2,256 sq. ft.
- Single family
- Pending
Listed by: justin udy, brandon mcbride
Office: century 21 everest
MLS#:2171076
Source:SL
Price summary
- Price:$500,000
- Price per sq. ft.:$221.63
- Monthly HOA dues:$30
About this home
Tucked into a quiet corner lot in the heart of Lehi, this charming rambler delivers the perfect blend of thoughtful design, functional space, and an unbeatable location. The moment you step inside, a generous open floor plan welcomes you with soaring vaulted ceilings, a stylish ceiling fan, and a custom felt iron railing that adds a one of a kind touch to the front family room. The kitchen is truly the heart of the home, featuring stainless steel appliances, a large island with bar seating, vaulted ceilings, a convenient pantry, and a semi formal dining area that is perfect for everyday living and entertaining alike. A sliding glass door just off the kitchen opens to a fully fenced backyard that is ideal for weekend gatherings, outdoor play, and everything in between. Upstairs, the spacious primary suite impresses with double closets, vaulted ceilings, and a ceiling fan, while the en-suite bath offers double sinks and a large soaking tub for a true retreat feel. A second bedroom and full bathroom round out the upper level beautifully. Downstairs, the finished basement expands your living space significantly with three well sized bedrooms, each with closets, a full bathroom, a dedicated laundry room, and a generous family room that is made for hosting and making memories. The two car garage includes built in shelving for added storage and convenience. All of this sits just minutes from Thanksgiving Point, world class museums, the Thanksgiving Point Golf Course, and the thriving tech corridor that makes Lehi one of Utah's most sought after communities. This one checks every box. Schedule your private showing today. Buyer and Buyers agent to verify all information. Square footage figures are provided as a courtesy estimate only. Buyer is advised to obtain an independent measurement....
Contact an agent
Home facts
- Year built:2002
- Subdivision & Development:PILGRIMS LANDING
- Listing ID #:2171076
- Added:53 day(s) ago
- Updated:September 01, 2026 at 08:21 AM
Rooms and interior
- Bedrooms:5
- Total bathrooms:3
- Full bathrooms:3
- Rooms Total:14
- Flooring:Carpet, Laminate, Tile
- Kitchen Description:Disposal, Range/Oven: Free Stdng.
- Basement Description:Full
- Living area:2,256 sq. ft.
Heating and cooling
- Cooling:Central Air
- Heating:Forced Air, Gas: Central
Structure and exterior
- Roof:Asphalt
- Year built:2002
- Building area:2,256 sq. ft.
- Lot area:0.05 Acres
- Lot Features:Corner Lot, Curb & Gutter, Fenced: Full, Private, Sprinkler: Auto-Full
- Architectural Style:Rambler/Ranch
- Construction Materials:Brick, Stucco
- Exterior Features:Bay Box Windows, Out Buildings, Patio: Open
- Levels:2 Story
Schools
- High school:Skyridge
- Middle school:Viewpoint Middle School
- Elementary school:Fox Hollow
Utilities
- Water:Culinary, Water Connected
- Sewer:Sewer Connected, Sewer: Connected, Sewer: Public
Finances and disclosures
- Price:$500,000
- Price per sq. ft.:$221.63
- Tax amount:$2,166
Features and amenities
- Amenities:Bar: Dry, Closet: Walk-In, Pets Permitted, Picnic Area, Playground, Snow Removal, Vaulted Ceilings
Parking
- Total parking spaces:6
- Parking description:2 Car Garage, Attached, Attached Garage, Covered
- Garage spaces:2
New listings near 3720 W Cranberry Loop
- Open Sat, 10am to 12pmNew
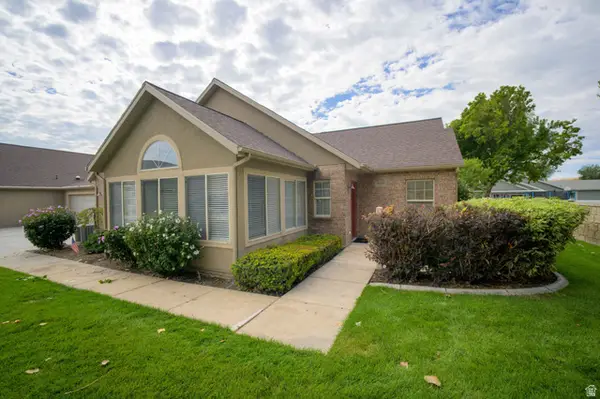 $519,000Active2 beds 2 baths1,640 sq. ft.
363 N 1030 E #M-4, Lehi, UT 84043
MLS# 2182549Listed by: EQUITY REAL ESTATE (RESULTS) - New
 $490,000Active5 beds 3 baths2,256 sq. ft.
3720 W Cranberry Loop, Lehi, UT 84043
MLS# 2182493Listed by: REALTY OF AMERICA LLC - New
 $349,999Active3 beds 2 baths1,285 sq. ft.
3694 W 1800 N #202, Lehi, UT 84048
MLS# 2182435Listed by: R AND R REALTY LLC - New
 $699,000Active4 beds 3 baths3,525 sq. ft.
342 S Willow Patch Rd, Lehi, UT 84043
MLS# 2182360Listed by: ERA BROKERS CONSOLIDATED (UTAH COUNTY) - New
 $450,000Active3 beds 3 baths2,296 sq. ft.
2304 N 3720 W #313, Lehi, UT 84048
MLS# 2182323Listed by: SILVERBACK GROUP REALTY LLC - New
 $715,900Active3 beds 3 baths3,623 sq. ft.
3970 W 860 N #537, Lehi, UT 84048
MLS# 2182289Listed by: EDGE REALTY - New
 $279,900Active0.27 Acres
207 W 500 S, Lehi, UT 84043
MLS# 2182257Listed by: EQUITY REAL ESTATE (RESULTS) - New
 $599,999Active4 beds 3 baths2,226 sq. ft.
1593 N 1825 W, Lehi, UT 84043
MLS# 2182138Listed by: THRIVE REAL ESTATE  $394,990Pending3 beds 3 baths1,448 sq. ft.
488 N Weber River St #131, Saratoga Springs, UT 84045
MLS# 2177356Listed by: ADVANTAGE REAL ESTATE, LLC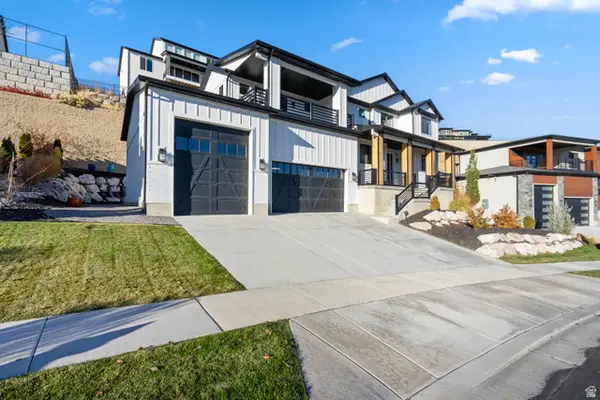 $1,249,999Active5 beds 3 baths4,473 sq. ft.
1320 W Summer View Dr S, Lehi, UT 84043
MLS# 2176584Listed by: PRESIDIO REAL ESTATE


Protect your home and budget from life's surprises with an Assurant Home Warranty, backed by a partner that supports you through every step of homeownership. Explore Plans.
© 2026 Better Homes and Gardens Real Estate LLC. An Anywhere Real Estate company. All rights reserved. Better Homes and Gardens® Real Estate is a registered trademark owned by Meredith Operations Corporation, licensed to Better Homes and Gardens Real Estate LLC and used with permission. Better Homes and Gardens Real Estate LLC fully supports the principles of the Fair Housing Act and the Equal Opportunity Act. Listing information is deemed reliable but is not guaranteed accurate.
Each office is independently owned and operated.
Any services or products provided by third parties are not provided by, affiliated with or related to Better Homes and Gardens Real Estate LLC, or its affiliated companies.