
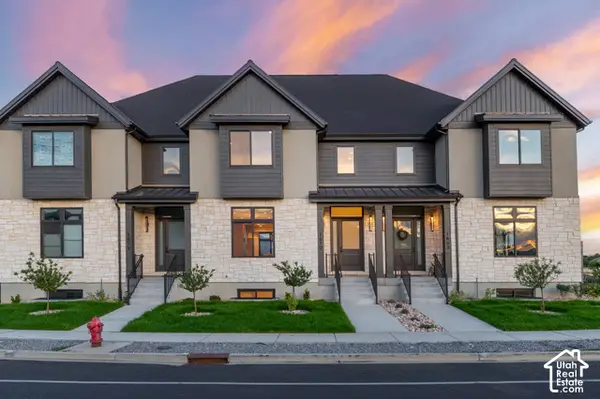
3885 W 2720 N, Lehi, UT 84043
Local realty services provided by:Better Homes and Gardens Real Estate Momentum
3885 W 2720 N,Lehi, UT 84043
$625,000
- 3 Beds
- 3 Baths
- 3,005 sq. ft.
- Single family
- Active
Listed by: michaela kutilkova
Office: real broker, llc.
MLS#:2164542
Source:SL
Price summary
- Price:$625,000
- Price per sq. ft.:$207.99
- Monthly HOA dues:$169
About this home
NEW PRICE ADJUSTMENT. PLEASE GIVE US 48 NOTICE to preview the property. Turnkey investment opportunity in the highly desirable Holbrook Farms community! This beautifully maintained 2024 Ivory Homes Whistler Ballpark floor plan offers 3 bedrooms, 2.5 bathrooms, a versatile flex room/office, and over 3,000 sq ft of living space. The home features quartz countertops, stainless steel appliances, upgraded Gold Package finishes, a spacious pantry, fireplace, custom window coverings, and stunning mountain views. Low-maintenance living with HOA-covered yard care and a private backyard. Sale includes refrigerator, washer, and dryer. An exceptional opportunity for investors with an active lease in place through 2027 and excellent tenants currently paying approximately $3,285/month, providing immediate cash flow from day one. Conveniently located near parks, trails, shopping, and major commuter routes in one of Lehi's fastest-growing areas. Tenant rights apply; showings by appointment only. Please give us at least 48 hours notice to preview the property....
Contact an agent
Home facts
- Year built:2024
- Subdivision & Development:HOLBROOK E VILLAS 54
- Listing ID #:2164542
- Added:105 day(s) ago
- Updated:September 25, 2026 at 11:29 AM
Rooms and interior
- Bedrooms:3
- Total bathrooms:3
- Full bathrooms:2
- Half bathrooms:1
- Rooms Total:12
- Flooring:Carpet, Laminate, Tile
- Bathrooms Description:Bath: Sep. Tub/Shower
- Kitchen Description:Disposal, Oven: Gas, Range: Gas, Silestone Countertops
- Basement Description:Partial
- Living area:3,005 sq. ft.
Heating and cooling
- Cooling:Central Air
- Heating:Forced Air, Gas: Central
Structure and exterior
- Roof:Asphalt
- Year built:2024
- Building area:3,005 sq. ft.
- Lot area:0.06 Acres
- Lot Features:Curb & Gutter, Road: Paved, Sidewalks
- Architectural Style:Tri/Multi-Level
- Construction Materials:Brick, Stucco
- Exterior Features:Balcony, Porch: Open
- Levels:4 Story
Schools
- High school:Skyridge
- Middle school:Viewpoint Middle School
- Elementary school:Liberty Hills
Utilities
- Water:Culinary, Secondary, Water Connected
- Sewer:Sewer Connected, Sewer: Connected, Sewer: Public
Finances and disclosures
- Price:$625,000
- Price per sq. ft.:$207.99
- Tax amount:$2,610
Features and amenities
- Amenities:Closet: Walk-In, Den/Office, Gas Logs, Maintenance, Snow Removal
Parking
- Total parking spaces:2
- Parking description:2 Car Garage, Attached, Attached Garage, Garage Door Opener
- Garage spaces:2
New listings near 3885 W 2720 N
 $429,900Pending4 beds 3 baths2,428 sq. ft.
1548 N 3950 W, Lehi, UT 84048
MLS# 2184048Listed by: RISE UTAH REALTY, LLC- New
 $431,900Active4 beds 3 baths2,428 sq. ft.
1560 N 3950 W, Lehi, UT 84048
MLS# 2185283Listed by: RISE UTAH REALTY, LLC - Open Fri, 4 to 6pmNew
 $1,234,999Active6 beds 5 baths4,833 sq. ft.
4345 N Summer View Dr, Lehi, UT 84048
MLS# 2187287Listed by: SUMMIT SOTHEBY'S INTERNATIONAL REALTY  $439,900Active4 beds 3 baths2,424 sq. ft.
1537 N 3890 W, Lehi, UT 84048
MLS# 2170822Listed by: RISE UTAH REALTY, LLC $419,900Active3 beds 3 baths2,402 sq. ft.
3966 W 1530 N, Lehi, UT 84048
MLS# 2170824Listed by: RISE UTAH REALTY, LLC $427,900Active4 beds 3 baths2,428 sq. ft.
1554 N 3950 W, Lehi, UT 84048
MLS# 2170830Listed by: RISE UTAH REALTY, LLC- New
 $780,000Active4 beds 4 baths2,552 sq. ft.
1610 E Center Pointe Dr, Lehi, UT 84043
MLS# 2187180Listed by: KW WESTFIELD - Open Sat, 1 to 4pmNew
 $1,149,900Active7 beds 4 baths4,500 sq. ft.
2781 N 900 E, Lehi, UT 84043
MLS# 2187204Listed by: KW WESTFIELD - New
 $1,149,000Active7 beds 4 baths4,718 sq. ft.
4476 N Crest Ridge Rd, Lehi, UT 84048
MLS# 2187235Listed by: HOMIE - New
 $340,000Active3 beds 2 baths1,272 sq. ft.
1936 N 3410 W #M302, Lehi, UT 84043
MLS# 2187146Listed by: REAL BROKER, LLC


Protect your home and budget from life's surprises with an Assurant Home Warranty, backed by a partner that supports you through every step of homeownership. Explore Plans.
© 2026 Better Homes and Gardens Real Estate LLC. An Anywhere Real Estate company. All rights reserved. Better Homes and Gardens® Real Estate is a registered trademark owned by Meredith Operations Corporation, licensed to Better Homes and Gardens Real Estate LLC and used with permission. Better Homes and Gardens Real Estate LLC fully supports the principles of the Fair Housing Act and the Equal Opportunity Act. Listing information is deemed reliable but is not guaranteed accurate.
Each office is independently owned and operated.
Any services or products provided by third parties are not provided by, affiliated with or related to Better Homes and Gardens Real Estate LLC, or its affiliated companies.