
4294 N Pheasant Run, Lehi, UT 84048
Local realty services provided by:Better Homes and Gardens Real Estate Momentum
4294 N Pheasant Run,Lehi, UT 84048
$649,900
- 6 Beds
- 4 Baths
- 2,969 sq. ft.
- Single family
- Active
Listed by: jonathan hall
Office: hallmark real estate company of utah
MLS#:2193672
Source:SL
Price summary
- Price:$649,900
- Price per sq. ft.:$218.9
- Monthly HOA dues:$94
About this home
Cute and cozy!! Come and see this beautiful home located in a highly sought after neighborhood, nestled in a quiet cut-de-sac and feel at home the minute you walk in the door. This amazing home boasts 6 bedrooms and 4 bathrooms and an updated kitchen and upgrades throughout the home. You definitely can see and feel pride of ownership in this lovely 2 story home with a beautiful secluded back yard and just minutes from shopping. This location is perfect! Come take a look!
Contact an agent
Home facts
- Year built:2004
- Listing ID #:2193672
- Added:1 day(s) ago
- Updated:October 30, 2026 at 02:00 AM
Rooms and interior
- Bedrooms:6
- Total bathrooms:4
- Full bathrooms:2
- Half bathrooms:1
- Rooms Total:17
- Flooring:Carpet, Hardwood, Tile
- Kitchen Description:Kitchen: Updated, Microwave, Range/Oven: Built-In, Refrigerator
- Basement Description:Full
- Living area:2,969 sq. ft.
Heating and cooling
- Cooling:Central Air
- Heating:Forced Air, Gas: Central
Structure and exterior
- Roof:Asphalt
- Year built:2004
- Building area:2,969 sq. ft.
- Lot area:0.26 Acres
- Lot Features:Cul-De-Sac, Cul-de-sac, Curb & Gutter, Fenced: Full, Secluded, Sidewalks
- Construction Materials:Stone, Stucco
- Levels:3 Story
Schools
- High school:Skyridge
- Middle school:Viewpoint Middle School
- Elementary school:Traverse Mountain
Utilities
- Water:Culinary, Irrigation, Water Connected
- Sewer:Sewer Connected, Sewer: Connected
Finances and disclosures
- Price:$649,900
- Price per sq. ft.:$218.9
- Tax amount:$2,773
Features and amenities
- Laundry features:Electric Dryer Hookups
- Amenities:Bar: Dry, Ceiling Fan, Playground, Pool, Storage Shed(s), Theater Room, Window Coverings
Parking
- Total parking spaces:10
- Parking description:2 Car Garage, Attached, Attached Garage
- Garage spaces:2
New listings near 4294 N Pheasant Run
- New
 $297,000Active3 beds 2 baths1,255 sq. ft.
1529 W Westbury Way #8G, Lehi, UT 84043
MLS# 2193755Listed by: REALTYPATH LLC (HOME AND FAMILY) - New
 $599,900Active3 beds 3 baths2,655 sq. ft.
5128 N Vario Aly #10, Lehi, UT 84048
MLS# 2193730Listed by: ARIVE REALTY - New
 $584,900Active3 beds 3 baths2,594 sq. ft.
5132 N Vario Aly #11, Lehi, UT 84048
MLS# 2193731Listed by: ARIVE REALTY - New
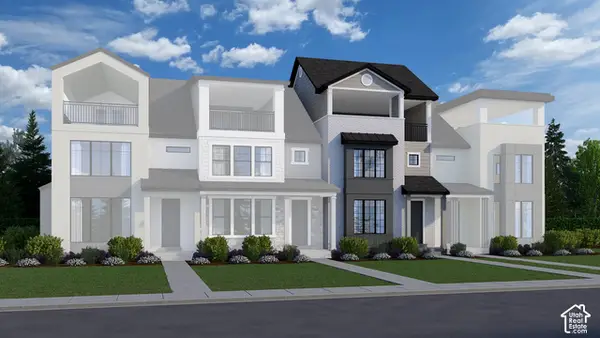 $584,900Active3 beds 3 baths2,609 sq. ft.
5136 N Vario Aly #12, Lehi, UT 84048
MLS# 2193732Listed by: ARIVE REALTY - New
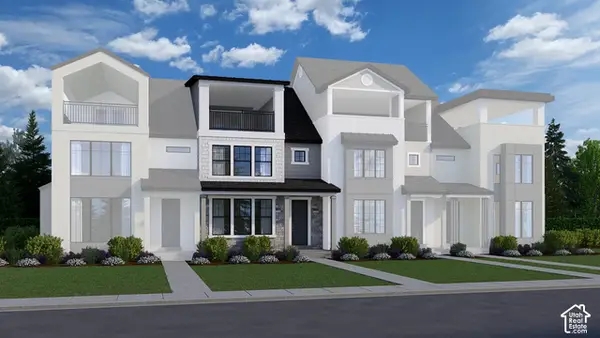 $584,900Active3 beds 3 baths2,594 sq. ft.
5140 N Vario Aly #13, Lehi, UT 84048
MLS# 2193735Listed by: ARIVE REALTY - New
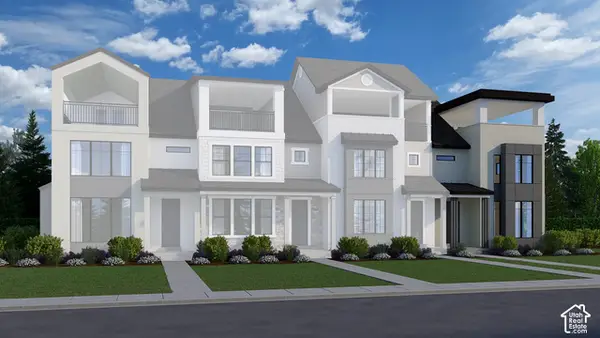 $599,900Active3 beds 3 baths2,594 sq. ft.
5144 N Vario Aly #14, Lehi, UT 84048
MLS# 2193736Listed by: ARIVE REALTY - New
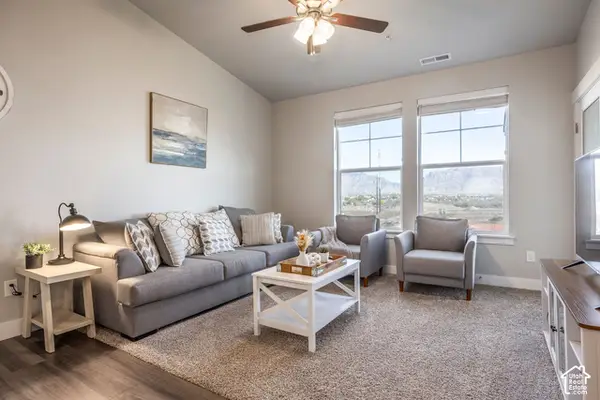 $315,000Active3 beds 2 baths1,272 sq. ft.
1342 N 3650 W #W301, Lehi, UT 84043
MLS# 2193659Listed by: SUMMIT SOTHEBY'S INTERNATIONAL REALTY - New
 $874,900Active6 beds 4 baths3,595 sq. ft.
1468 S 910 W, Lehi, UT 84043
MLS# 2193611Listed by: CENTURY 21 EVEREST  $1,140,900Pending4 beds 3 baths4,842 sq. ft.
545 S 2650 W #106, Lehi, UT 84048
MLS# 2193500Listed by: EDGE REALTY


Protect your home and budget from life's surprises with an Assurant Home Warranty, backed by a partner that supports you through every step of homeownership. Explore Plans.
© 2026 Better Homes and Gardens Real Estate LLC. An Anywhere Real Estate company. All rights reserved. Better Homes and Gardens® Real Estate is a registered trademark owned by Meredith Operations Corporation, licensed to Better Homes and Gardens Real Estate LLC and used with permission. Better Homes and Gardens Real Estate LLC fully supports the principles of the Fair Housing Act and the Equal Opportunity Act. Listing information is deemed reliable but is not guaranteed accurate.
Each office is independently owned and operated.
Any services or products provided by third parties are not provided by, affiliated with or related to Better Homes and Gardens Real Estate LLC, or its affiliated companies.