
6025 N Canyon Rim Rd #629, Lehi, UT 84048
Local realty services provided by:Better Homes and Gardens Real Estate Momentum
6025 N Canyon Rim Rd #629,Lehi, UT 84048
$1,350,000
- 5 Beds
- 5 Baths
- 4,489 sq. ft.
- Single family
- Active
Upcoming open houses
- Sat, Nov 1411:30 am - 04:30 pm
Listed by: joshua j lee
Office: fieldstone realty llc.
MLS#:2196257
Source:SL
Price summary
- Price:$1,350,000
- Price per sq. ft.:$300.74
- Monthly HOA dues:$104
About this home
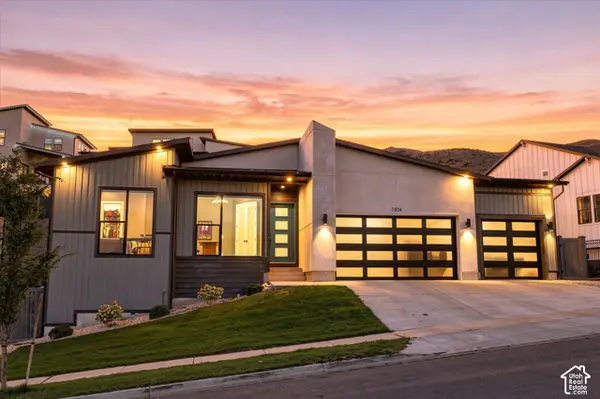
A two-story shiplap fireplace framed by soaring windows sets the tone for this five-bedroom Highland Farmhouse at Canyon Point in Traverse Mountain. The great room flows into an open dining area and a kitchen built for gathering, with a 7-by-6-foot Petra Taj quartz island, stacked maple cabinetry, a wood range hood, a 36-inch KitchenAid gas cooktop, and double ovens. Take dinner outside on the extended covered deck, with a second outdoor living area on the patio below. The main-level primary suite features a tray ceiling, walk-in closet, and a bath with dual sinks, a freestanding Kohler soaking tub, and a separate glass-enclosed walk-in shower. Upstairs, a loft overlooks the great room, with three bedrooms, a laundry room, and a private bath in one of the bedrooms. The finished walkout basement adds a large rec room with direct patio access, a fifth bedroom, and a bathroom, giving guests room to spread out. An eight-foot front door and three-car garage complete the farmhouse exterior. Come see how the two-story great room, covered deck, and finished walkout give you room to gather on every level. Seller willing to pay for a 5.55% permanent interest rate lock for buyers able to close by year end! Additional incentives available for use of preferred lender. See listing agent for information....
Contact an agent
Home facts
- Year built:2026
- Subdivision & Development:CANYON POINT
- Listing ID #:2196257
- Added:1 day(s) ago
- Updated:November 14, 2026 at 06:01 AM
Rooms and interior
- Bedrooms:5
- Total bathrooms:5
- Full bathrooms:4
- Half bathrooms:1
- Rooms Total:18
- Flooring:Carpet, Tile
- Kitchen Description:Disposal, Oven: Double, Range: Countertop
- Basement Description:Walk-Out Access
- Living area:4,489 sq. ft.
Heating and cooling
- Cooling:Central Air
- Heating:Forced Air, Gas: Central
Structure and exterior
- Roof:Asphalt
- Year built:2026
- Building area:4,489 sq. ft.
- Lot area:0.2 Acres
- Lot Features:Cul-De-Sac, Cul-de-sac, Curb & Gutter, Road: Paved, Sidewalks, Sprinkler: Auto-Partial, Terrain: Grad Slope
- Construction Materials:Asphalt, Brick, Cement Siding
- Exterior Features:Deck: Covered
- Levels:3 Story
Schools
- High school:Skyridge
- Middle school:Lehi
- Elementary school:Traverse Mountain
Utilities
- Water:Culinary, Irrigation, Water Connected
- Sewer:Sewer Connected, Sewer: Connected
Finances and disclosures
- Price:$1,350,000
- Price per sq. ft.:$300.74
- Tax amount:$1
Features and amenities
- Laundry features:Electric Dryer Hookups
- Amenities:Biking Trails, Closet: Walk-In, Hiking Trails, Playground, Pool, Tennis Court(s)
Parking
- Total parking spaces:3
- Parking description:3 Car Garage, Built-In, Garage Door Opener
- Garage spaces:3
New listings near 6025 N Canyon Rim Rd #629
- Open Sat, 11am to 1pmNew
 $665,000Active5 beds 4 baths3,094 sq. ft.
2848 W Shady View Ln, Lehi, UT 84043
MLS# 2195984Listed by: REAL BROKER, LLC (FARMINGTON) - Open Sat, 12 to 4pmNew
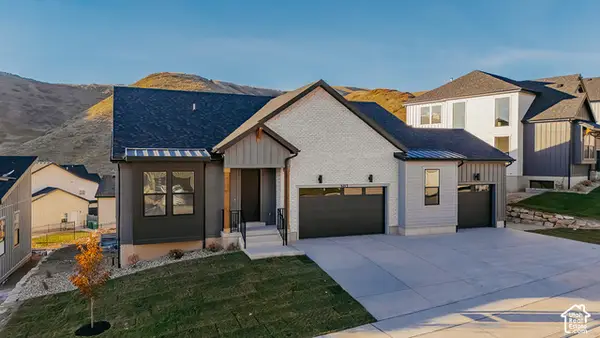 $1,299,900Active4 beds 4 baths4,064 sq. ft.
6013 N Canyon Rim Rd #628, Lehi, UT 84048
MLS# 2196238Listed by: FIELDSTONE REALTY LLC - New
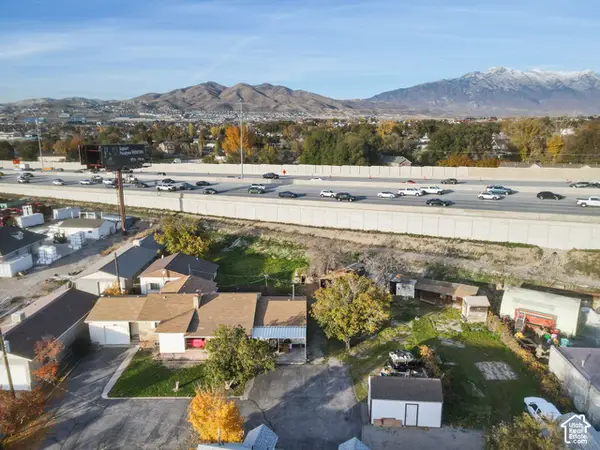 $1,200,000Active0.76 Acres
812 S State St, Lehi, UT 84043
MLS# 2196195Listed by: REAL ESTATE ESSENTIALS - New
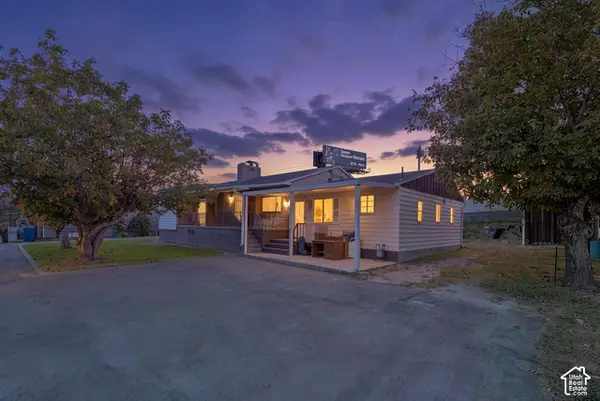 $1,200,000Active5 beds 2 baths2,590 sq. ft.
812 W State St, Lehi, UT 84043
MLS# 2196183Listed by: REAL ESTATE ESSENTIALS - New
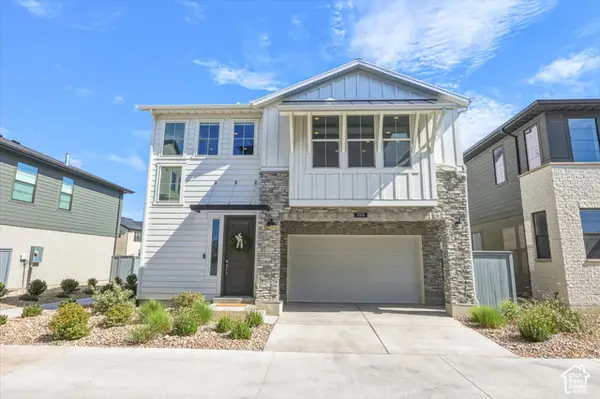 $514,900Active3 beds 3 baths2,117 sq. ft.
3886 W 2720 N, Lehi, UT 84048
MLS# 2196075Listed by: SERHANT UTAH LLC - New
 $1,049,900Active4 beds 4 baths3,962 sq. ft.
1874 W Oakridge Dr N, Lehi, UT 84043
MLS# 2196038Listed by: SERHANT UTAH LLC - Open Sat, 11am to 1:30pmNew
 $719,900Active6 beds 3 baths3,106 sq. ft.
3493 W 2600 N, Lehi, UT 84043
MLS# 2196006Listed by: CENTURY 21 HARMAN REALTY - Open Sat, 12 to 2pmNew
 $425,000Active3 beds 3 baths1,696 sq. ft.
2498 N Sunset Vw, Lehi, UT 84043
MLS# 2195952Listed by: KW SOUTH VALLEY KELLER WILLIAMS - Open Sat, 11am to 1pmNew
 $975,000Active7 beds 4 baths4,226 sq. ft.
526 N 2030 W, Lehi, UT 84043
MLS# 2195970Listed by: ERA BROKERS CONSOLIDATED (UTAH COUNTY)


Protect your home and budget from life's surprises with an Assurant Home Warranty, backed by a partner that supports you through every step of homeownership. Explore Plans.
© 2026 Better Homes and Gardens Real Estate LLC. An Anywhere Real Estate company. All rights reserved. Better Homes and Gardens® Real Estate is a registered trademark owned by Meredith Operations Corporation, licensed to Better Homes and Gardens Real Estate LLC and used with permission. Better Homes and Gardens Real Estate LLC fully supports the principles of the Fair Housing Act and the Equal Opportunity Act. Listing information is deemed reliable but is not guaranteed accurate.
Each office is independently owned and operated.
Any services or products provided by third parties are not provided by, affiliated with or related to Better Homes and Gardens Real Estate LLC, or its affiliated companies.