
68 W 1630 S, Lehi, UT 84043
Local realty services provided by:Better Homes and Gardens Real Estate Momentum
68 W 1630 S,Lehi, UT 84043
$1,999,900
- 5 Beds
- 4 Baths
- 5,688 sq. ft.
- Single family
- Active
Listed by: kristy owens
Office: bravo realty services, llc.
MLS#:2173903
Source:SL
Price summary
- Price:$1,999,900
- Price per sq. ft.:$351.6
About this home
LOT #8 The Symphony Homes Forte plan offers luxury, thoughtful design, and incredible upgrades throughout! The dream kitchen features two oversized islands, a walk-in pantry with countertop workspace, gas cooktop, double wall ovens, separate refrigerator and freezer, and a second prep sink. The spacious laundry room includes abundant cabinetry and a utility sink. The stunning primary suite offers a spa-inspired bath and an oversized walk-in closet with a window and custom built-ins. Every bedroom is generously sized, providing comfort for family and guests alike. The finished basement is made for entertaining with a game/theater area, gym, wet bar, and separate entrance. Relax on the covered deck or shaded patio below while enjoying beautiful mountain views. This home truly has it all!
Contact an agent
Home facts
- Year built:2025
- Subdivision & Development:GRANDEUR ESTATES
- Listing ID #:2173903
- Added:52 day(s) ago
- Updated:September 14, 2026 at 11:55 AM
Rooms and interior
- Bedrooms:5
- Total bathrooms:4
- Full bathrooms:3
- Half bathrooms:1
- Rooms Total:20
- Flooring:Carpet, Hardwood, Tile
- Bathrooms Description:Bath: Sep. Tub/Shower
- Kitchen Description:Disposal, Oven: Double, Oven: Wall, Range: Countertop, Range: Gas
- Basement Description:Daylight, Full, Walk-Out Access
- Living area:5,688 sq. ft.
Heating and cooling
- Cooling:Central Air
- Heating:Forced Air, Gas: Central
Structure and exterior
- Roof:Asphalt
- Year built:2025
- Building area:5,688 sq. ft.
- Lot area:0.47 Acres
- Lot Features:Flat, Sidewalks, Sprinkler: Auto-Full
- Construction Materials:Cement Siding, Stone, Stucco
- Exterior Features:Basement Entrance, Covered, Deck: Covered, Patio: Covered, Patio: Open
- Levels:3 Story
Schools
- High school:Lehi
- Middle school:Willowcreek
- Elementary school:Dry Creek
Utilities
- Water:Culinary, Secondary, Water Connected
- Sewer:Sewer Connected, Sewer: Connected
Finances and disclosures
- Price:$1,999,900
- Price per sq. ft.:$351.6
- Tax amount:$1
Features and amenities
- Laundry features:Electric Dryer Hookups
- Amenities:Bar: Wet, Closet: Walk-In, Den/Office, Floor Drains, Gas Logs, Smart Thermostat(s), Vaulted Ceilings
Parking
- Total parking spaces:3
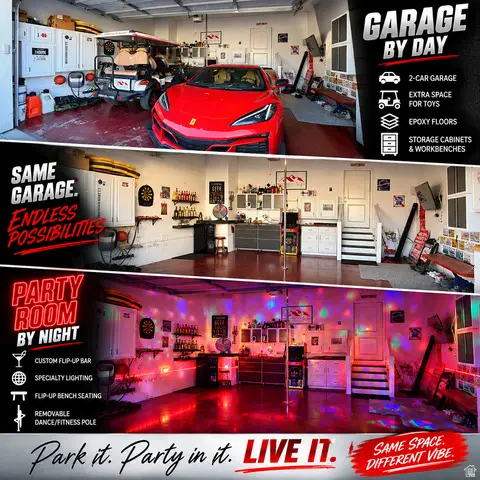
- Parking description:3 Car Garage, Attached, Attached Garage, Extra Height, Extra Length, Garage Door Opener
- Garage spaces:3
New listings near 68 W 1630 S
- New
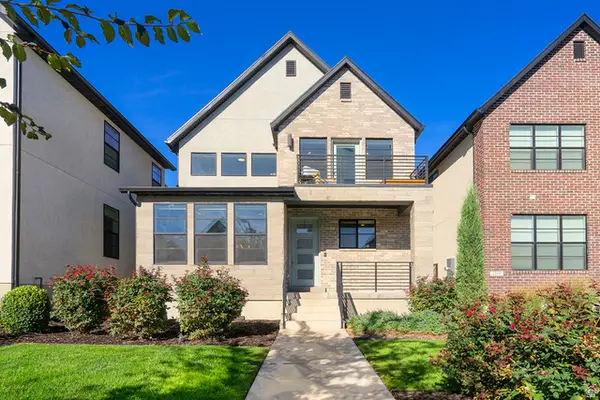 $575,000Active3 beds 3 baths2,633 sq. ft.
2329 N Sunmore Way, Lehi, UT 84048
MLS# 2185035Listed by: CENTURY 21 EVEREST - New
 $1,290,000Active5 beds 5 baths4,608 sq. ft.
1924 W Oakridge Dr N, Lehi, UT 84048
MLS# 2184971Listed by: IMPACT REALTY - New
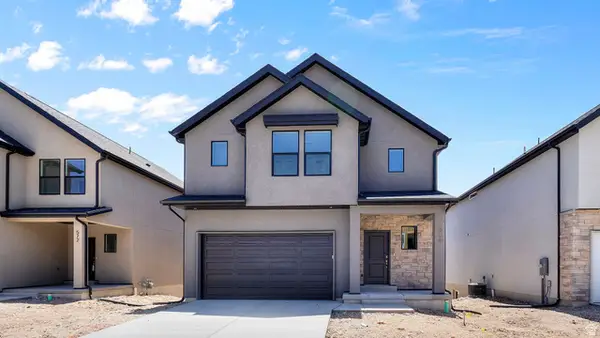 $714,990Active3 beds 3 baths3,227 sq. ft.
634 E Levengrove Dr #250, Lehi, UT 84048
MLS# 2184958Listed by: D.R. HORTON, INC - Open Thu, 1 to 4pmNew
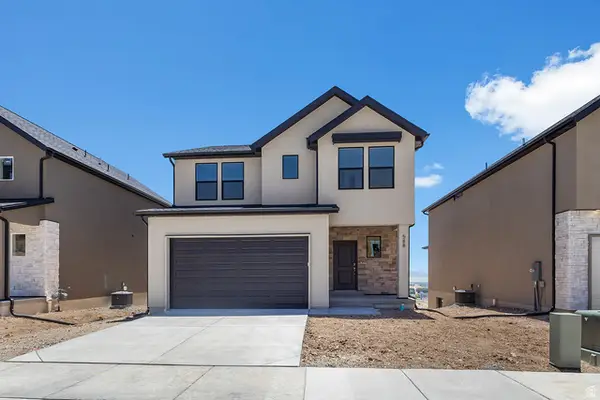 $689,990Active4 beds 3 baths2,888 sq. ft.
646 E Levengrove Dr #251, Lehi, UT 84048
MLS# 2184960Listed by: D.R. HORTON, INC - New
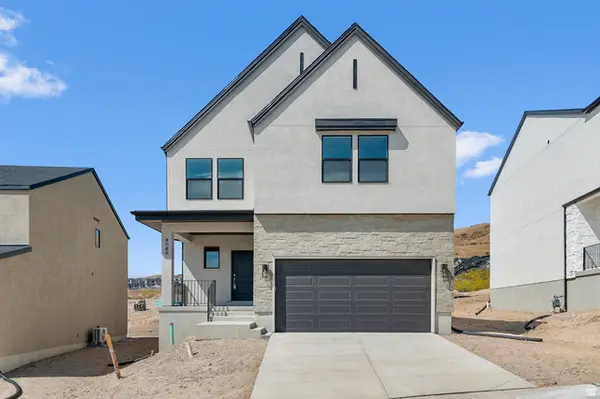 $704,990Active3 beds 3 baths3,011 sq. ft.
664 E Levengrove Dr #253, Lehi, UT 84048
MLS# 2184962Listed by: D.R. HORTON, INC - New
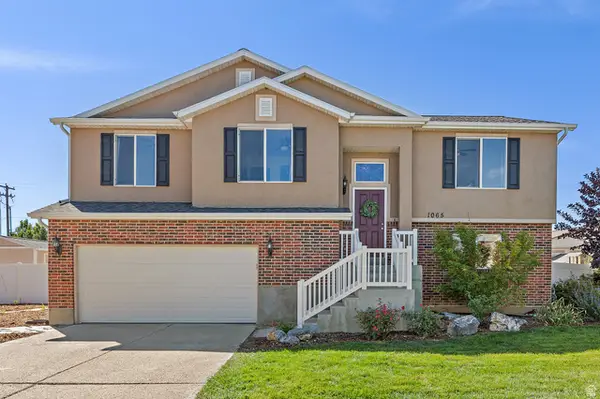 Listed by BHGRE$547,000Active4 beds 3 baths1,878 sq. ft.
1065 W 1875 S, Lehi, UT 84043
MLS# 2184883Listed by: BETTER HOMES AND GARDENS REAL ESTATE MOMENTUM (LEHI) - New
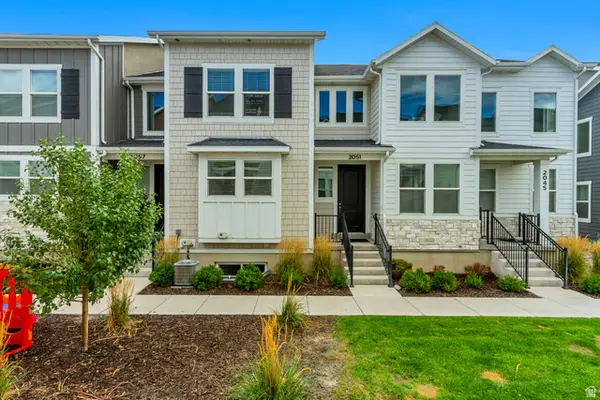 $500,000Active4 beds 4 baths2,402 sq. ft.
2051 N 3860 W, Lehi, UT 84043
MLS# 2184785Listed by: SURV REAL ESTATE INC - New
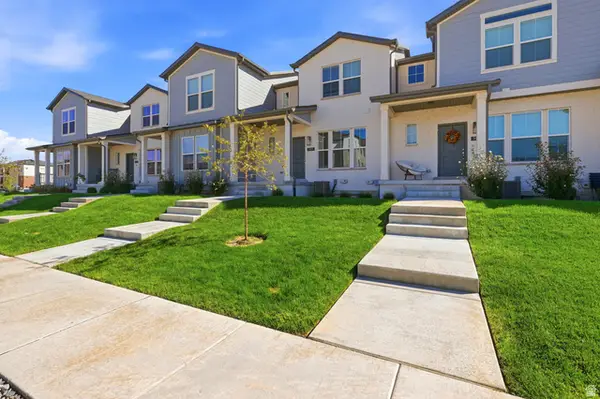 $425,000Active2 beds 3 baths1,906 sq. ft.
3433 W Hardman Way, Lehi, UT 84048
MLS# 2184834Listed by: REES REALTY, INCORPORATED, STEPHEN J. - New
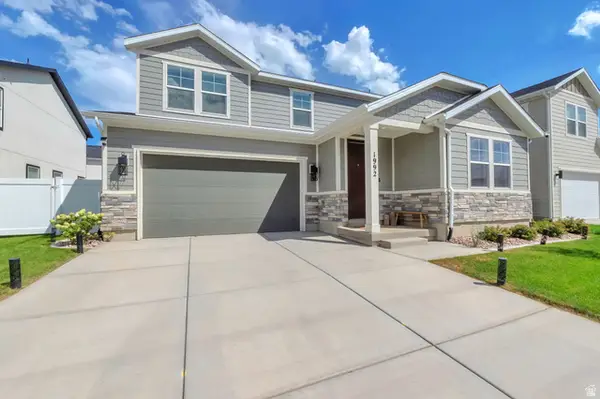 $651,000Active4 beds 3 baths2,450 sq. ft.
1992 N 2090 W, Lehi, UT 84043
MLS# 2184811Listed by: FATHOM REALTY (UNION PARK) - New
 $439,900Active3 beds 3 baths2,310 sq. ft.
1353 N 3740 W #315, Lehi, UT 84048
MLS# 2184824Listed by: REAL ESTATE WITH ROGER A PROFESSIONAL LIMITED LIABILITY COMPANY


Protect your home and budget from life's surprises with an Assurant Home Warranty, backed by a partner that supports you through every step of homeownership. Explore Plans.
© 2026 Better Homes and Gardens Real Estate LLC. An Anywhere Real Estate company. All rights reserved. Better Homes and Gardens® Real Estate is a registered trademark owned by Meredith Operations Corporation, licensed to Better Homes and Gardens Real Estate LLC and used with permission. Better Homes and Gardens Real Estate LLC fully supports the principles of the Fair Housing Act and the Equal Opportunity Act. Listing information is deemed reliable but is not guaranteed accurate.
Each office is independently owned and operated.
Any services or products provided by third parties are not provided by, affiliated with or related to Better Homes and Gardens Real Estate LLC, or its affiliated companies.