
742 S 1275 W, Lehi, UT 84043
Local realty services provided by:Better Homes and Gardens Real Estate Momentum
742 S 1275 W,Lehi, UT 84043
$1,399,999
- 4 Beds
- 4 Baths
- 4,804 sq. ft.
- Single family
- Active
Upcoming open houses
- Sat, Sep 2611:00 am - 02:00 pm
Listed by: courtnie moore
Office: era brokers consolidated (utah county)
MLS#:2187139
Source:SL
Price summary
- Price:$1,399,999
- Price per sq. ft.:$291.42
About this home
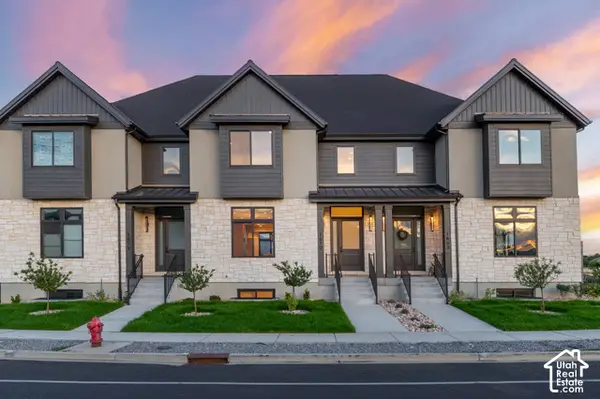
Picture slow mornings with coffee on the covered deck and cozy nights by the fireplace in the vaulted great room. The kitchen has a 10 ft island and walk in pantry, and the main floor primary suite has a freestanding tub. Upstairs, the loft is a quilting studio today and ready for whatever's next. The walkout basement adds a rec room plus a separate apartment with its own kitchen and entrance. Fenced yard, 3 car garage, and RV parking on 0.39 acres in Lehi. Schedule your showing and feel it for yourself.
Contact an agent
Home facts
- Year built:2019
- Subdivision & Development:EDDINGTON ESTATES
- Listing ID #:2187139
- Added:1 day(s) ago
- Updated:September 24, 2026 at 09:04 PM
Rooms and interior
- Bedrooms:4
- Total bathrooms:4
- Full bathrooms:3
- Half bathrooms:1
- Rooms Total:15
- Flooring:Carpet
- Bathrooms Description:Bath: Sep. Tub/Shower
- Kitchen Description:Disposal, Kitchen: Second, Refrigerator
- Basement Description:Full
- Living area:4,804 sq. ft.
Heating and cooling
- Cooling:Central Air
- Heating:Gas: Central, Wall Furnace
Structure and exterior
- Roof:Asphalt
- Year built:2019
- Building area:4,804 sq. ft.
- Lot area:0.39 Acres
- Lot Features:Drip Irrigation, Fenced: Full, Sprinkler: Auto-Full
- Architectural Style:A-frame
- Construction Materials:Stone, Stucco
- Exterior Features:Balcony, Basement Entrance, Covered, Deck: Covered, Entry (Foyer), Patio: Covered, Walkout
- Levels:3 Story
Schools
- High school:Lehi
- Middle school:Willowcreek
- Elementary school:Snow Springs
Utilities
- Water:Culinary
- Sewer:Sewer Connected, Sewer: Connected
Finances and disclosures
- Price:$1,399,999
- Price per sq. ft.:$291.42
- Tax amount:$4,600
Features and amenities
- Laundry features:Electric Dryer Hookups
- Amenities:Ceiling Fan, Closet: Walk-In, Play Gym, Trampoline
Parking
- Total parking spaces:3
- Parking description:3 Car Garage, Attached, Attached Garage, Parking: Uncovered, Rv Parking
- Garage spaces:3
New listings near 742 S 1275 W
- New
 $780,000Active4 beds 4 baths2,552 sq. ft.
1610 E Center Pointe Dr, Lehi, UT 84043
MLS# 2187180Listed by: KW WESTFIELD - Open Sat, 1 to 4pmNew
 $1,149,900Active7 beds 4 baths4,500 sq. ft.
2781 N 900 E, Lehi, UT 84043
MLS# 2187204Listed by: KW WESTFIELD - New
 $1,149,000Active7 beds 4 baths4,718 sq. ft.
4476 N Crest Ridge Rd, Lehi, UT 84048
MLS# 2187235Listed by: HOMIE - New
 $340,000Active3 beds 2 baths1,272 sq. ft.
1936 N 3410 W #M302, Lehi, UT 84043
MLS# 2187146Listed by: REAL BROKER, LLC - New
 $959,000Active7 beds 3 baths4,087 sq. ft.
799 S 1180 W, Lehi, UT 84043
MLS# 2186545Listed by: REAL BROKER, LLC - New
 $515,750Active4 beds 3 baths2,227 sq. ft.
942 W Mountain Hollow Way N #336, Lehi, UT 84048
MLS# 2187075Listed by: PERRY REALTY, INC. - New
 $745,900Active3 beds 3 baths3,623 sq. ft.
3355 W 1050 N #620, Lehi, UT 84048
MLS# 2187043Listed by: EDGE REALTY - New
 $738,900Active4 beds 3 baths3,379 sq. ft.
3295 W 1050 N #625, Lehi, UT 84048
MLS# 2187050Listed by: EDGE REALTY - Open Sat, 1 to 3pmNew
 $1,099,000Active7 beds 5 baths5,306 sq. ft.
5119 N Ravencrest Ln, Lehi, UT 84043
MLS# 2187023Listed by: EXP REALTY, LLC


Protect your home and budget from life's surprises with an Assurant Home Warranty, backed by a partner that supports you through every step of homeownership. Explore Plans.
© 2026 Better Homes and Gardens Real Estate LLC. An Anywhere Real Estate company. All rights reserved. Better Homes and Gardens® Real Estate is a registered trademark owned by Meredith Operations Corporation, licensed to Better Homes and Gardens Real Estate LLC and used with permission. Better Homes and Gardens Real Estate LLC fully supports the principles of the Fair Housing Act and the Equal Opportunity Act. Listing information is deemed reliable but is not guaranteed accurate.
Each office is independently owned and operated.
Any services or products provided by third parties are not provided by, affiliated with or related to Better Homes and Gardens Real Estate LLC, or its affiliated companies.