
789 W 1425 S, Lehi, UT 84043
Local realty services provided by:Better Homes and Gardens Real Estate Momentum
Listed by: david maltby
Office: summit sotheby's international realty
MLS#:2192510
Source:SL
Price summary
- Price:$2,600,000
- Price per sq. ft.:$371.16
About this home
Luxury is found in the details, and this remarkable home is a testament to intentional design, elevated finishes, and effortless entertaining. From the moment you enter, the open entryway welcomes you into expansive living spaces where the kitchen, family and dining room flow seamlessly together; creating an inviting atmosphere for gathering, entertaining, and everyday living. Massive windows that fill the space with natural light, complemented by remote-controlled blinds allowing you to adjust your privacy and ambiance at the touch of a button.
At the heart of the home is the show stopping kitchen designed to impress. A massive butler’s pantry offers exceptional prep space and storage, while carefully selected cabinetry hardware, exquisite wood, and illuminated granite countertops showcase the craftsmanship woven throughout. A versatile dual-fuel range combines gas and electric cooking for added flexibility. Beneath it all, engineered wood flooring features an anti-squeak system and double sound barrier designed to help minimize noise transfer to the level below, adding another layer of thoughtful comfort.
The main floor extends the experience with an integrated sound system that carries effortlessly onto the expansive covered patio. Overlooking the half acre lot, this outdoor living space is ideal for entertaining, relaxing, and enjoying the setting. A gas hookup is already in place for future patio heating, extending the possibilities for year-round enjoyment.
The property continues to impress beyond the main residence. A spacious garage features a built-in, tiled dog-washing station with both hot and cold water—an exceptional convenience for pet owners. Outside, a thoughtfully equipped storage container includes a dedicated gym area(equipment negotiable) as well as additional illuminated storage space. A bathroom adds convenience for those spending extended time outdoors, with a swim spa also negotiable. Multiple gravel areas have been prepared with future recreation in mind, offering potential space for a sports court and a swimming pool. Pool plumbing is already in place, helping prepare the property for a future pool installation.
Inside, generous rooms, expansive entertaining areas, and epoxy-finished storage spaces—including Costco storage racks—reflect the same commitment to functionality and organization found throughout the home. Additional premium touches include automatic, heated toilets throughout the main residence(ADU excluded).
Adding exceptional versatility, the spacious accessory dwelling unit that has never been lived in, offers its own separate parking, creating valuable flexibility for guests, multigenerational living, extended stays, or other permitted uses. With its own large rooms and entertaining spaces, this ADU is an incredible addition to the home.
Every element of this property has been considered with purpose, from the smallest finishing detail to the expansive spaces designed for gathering and enjoying life. Combining refined craftsmanship, modern convenience, impressive indoor-outdoor living, and future-ready outdoor amenities, this is a distinctive opportunity to experience luxury that goes far beyond appearances....
Contact an agent
Home facts
- Year built:2023
- Subdivision & Development:TAYLOR MEADOWS
- Listing ID #:2192510
- Added:7 day(s) ago
- Updated:October 29, 2026 at 11:35 AM
Rooms and interior
- Bedrooms:6
- Total bathrooms:7
- Full bathrooms:5
- Half bathrooms:2
- Rooms Total:17
- Kitchen Description:Microwave, Portable Dishwasher, Range Hood, Refrigerator
- Basement Description:Full
- Living area:7,005 sq. ft.
Heating and cooling
- Cooling:Central Air
Structure and exterior
- Roof:Asphalt
- Year built:2023
- Building area:7,005 sq. ft.
- Lot area:0.51 Acres
- Lot Features:Corner Lot, Curb & Gutter, Drip Irrigation, Road: Paved, Sidewalks, Sprinkler: Auto-Full
- Construction Materials:Cement Siding
- Exterior Features:Lighting, Out Buildings, Walkout
- Levels:3 Story
Schools
- High school:Lehi
- Middle school:Willowcreek
- Elementary school:Dry Creek
Utilities
- Water:Culinary, Secondary, Water Connected
- Sewer:Sewer Connected, Sewer: Connected, Sewer: Public
Finances and disclosures
- Price:$2,600,000
- Price per sq. ft.:$371.16
- Tax amount:$11,677
Features and amenities
- Amenities:Ceiling Fan, Mother-In-Law Apartment, Storage Shed(s), Trampoline, Water Softener Owned, Window Coverings
Parking
- Total parking spaces:7
- Parking description:3 Car Garage, Attached, Attached Garage
- Garage spaces:3
New listings near 789 W 1425 S
- New
 $874,900Active6 beds 4 baths3,595 sq. ft.
1468 S 910 W, Lehi, UT 84043
MLS# 2193611Listed by: CENTURY 21 EVEREST  $1,140,900Pending4 beds 3 baths4,842 sq. ft.
545 S 2650 W #106, Lehi, UT 84048
MLS# 2193500Listed by: EDGE REALTY- Open Sat, 1 to 3pmNew
 $650,000Active5 beds 4 baths3,195 sq. ft.
2953 N 4180 W, Lehi, UT 84048
MLS# 2193430Listed by: EXP REALTY, LLC  $1,368,900Active5 beds 4 baths4,805 sq. ft.
1690 S 70 W #4, Lehi, UT 84048
MLS# 2178679Listed by: BRAVO REALTY SERVICES, LLC- New
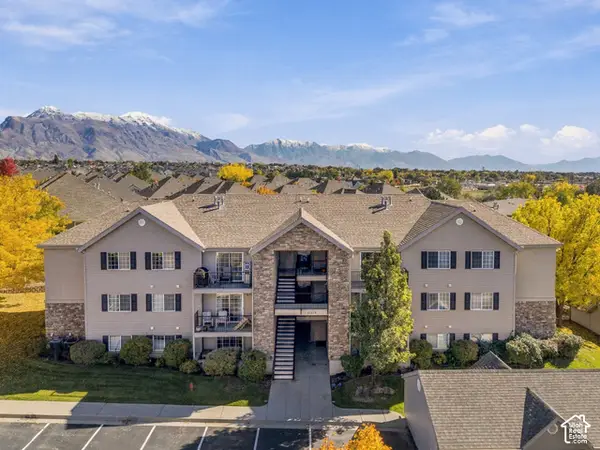 $290,000Active3 beds 2 baths1,255 sq. ft.
1441 W Westbury Way #I, Lehi, UT 84043
MLS# 2193397Listed by: KW WESTFIELD - Open Sat, 11am to 1pmNew
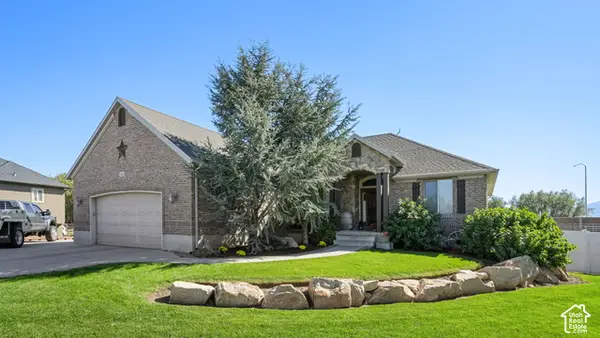 $895,000Active6 beds 3 baths3,342 sq. ft.
1441 W 950 S, Lehi, UT 84043
MLS# 2193392Listed by: ERA BROKERS CONSOLIDATED (UTAH COUNTY) - Open Sat, 11am to 1pmNew
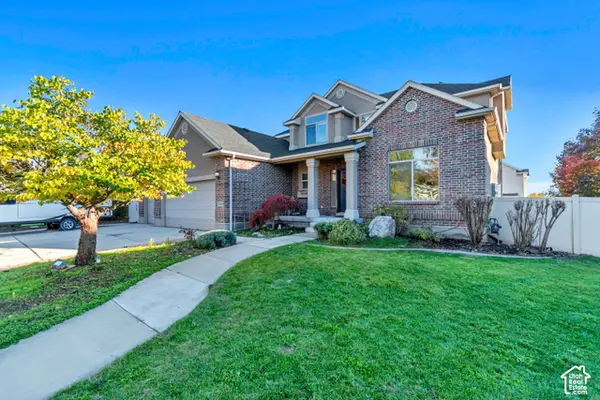 $899,995Active7 beds 4 baths4,109 sq. ft.
1496 E 450 N, Lehi, UT 84043
MLS# 2193396Listed by: REALTY EXPERTS INC 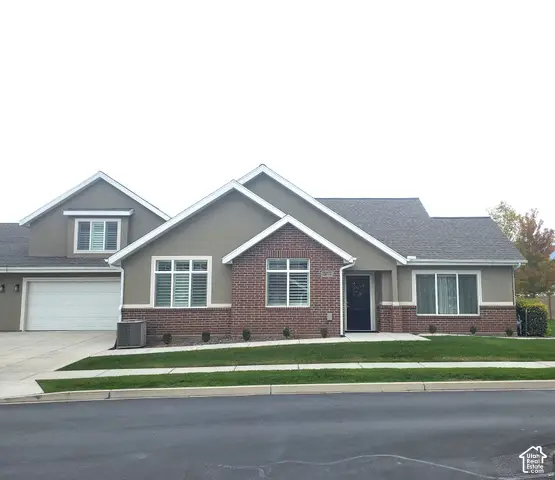 $650,000Pending3 beds 3 baths3,065 sq. ft.
1267 S 100 E #4, Lehi, UT 84043
MLS# 2192662Listed by: CANYON VIEW REAL ESTATE PLLC- New
 $315,000Active3 beds 2 baths1,255 sq. ft.
1563 Westbury Way #H, Lehi, UT 84043
MLS# 2193044Listed by: BICKMORE & ASSOCIATES REALTY, LLC - New
 $890,000Active4 beds 3 baths3,704 sq. ft.
3955 N 900 W, Lehi, UT 84043
MLS# 2192951Listed by: REAL ESTATE ESSENTIALS


Protect your home and budget from life's surprises with an Assurant Home Warranty, backed by a partner that supports you through every step of homeownership. Explore Plans.
© 2026 Better Homes and Gardens Real Estate LLC. An Anywhere Real Estate company. All rights reserved. Better Homes and Gardens® Real Estate is a registered trademark owned by Meredith Operations Corporation, licensed to Better Homes and Gardens Real Estate LLC and used with permission. Better Homes and Gardens Real Estate LLC fully supports the principles of the Fair Housing Act and the Equal Opportunity Act. Listing information is deemed reliable but is not guaranteed accurate.
Each office is independently owned and operated.
Any services or products provided by third parties are not provided by, affiliated with or related to Better Homes and Gardens Real Estate LLC, or its affiliated companies.