
912 E Edinburgh Ave #1229, Lehi, UT 84048
Local realty services provided by:Better Homes and Gardens Real Estate Momentum
912 E Edinburgh Ave #1229,Lehi, UT 84048
$499,990
- 3 Beds
- 3 Baths
- 2,187 sq. ft.
- Townhouse
- Active
Upcoming open houses
- Sat, Oct 1011:00 am - 04:00 pm
Listed by: chandler robert dean
Office: d.r. horton, inc
MLS#:2190414
Source:SL
Price summary
- Price:$499,990
- Price per sq. ft.:$228.62
- Monthly HOA dues:$152
About this home
If you use DHI Mortgage you get up to $26,000 toward closing costs. New TO BE BUILT in Inverness! This Millbrook townhome has a walkout basement, great views of Timp, 3 bedrooms, 2.5 bathrooms, a 2-car garage, and a functional open layout. Features include quartz countertops, laminate flooring, modern cabinetry, pantry, an unfinished basement, and a concrete back patio-perfect for outdoor living. Upstairs includes a laundry area, full bath, and a spacious primary suite with a private bath and walk-in closet. Home includes Smart Home Package, radon system, and builder warranty. Ask me about our generous home warranties, active radon Mitigation System and Smart Home Package. The actual home may differ in color, material, and/or options. Pictures are of a finished home of the same floor plan and the available home may contain different options, upgrades, and exterior color and/or elevation style. Square footage figures are provided as a courtesy estimate only and were obtained from building plans. No representation or warranties are made regarding school districts and assignments; please conduct your own investigation regarding current/future school boundaries. Please call Chandler Dean to schedule an appointment 385-315-0427...
Contact an agent
Home facts
- Year built:2026
- Subdivision & Development:INVERNESS
- Listing ID #:2190414
- Added:1 day(s) ago
- Updated:October 09, 2026 at 11:08 PM
Rooms and interior
- Bedrooms:3
- Total bathrooms:3
- Full bathrooms:2
- Half bathrooms:1
- Rooms Total:11
- Flooring:Carpet, Laminate, Vinyl
- Kitchen Description:Disposal, Range: Gas
- Basement Description:Walk-Out Access
- Living area:2,187 sq. ft.
Heating and cooling
- Cooling:Central Air
- Heating:Forced Air, Gas: Central
Structure and exterior
- Roof:Asphalt, Pitched
- Year built:2026
- Building area:2,187 sq. ft.
- Lot area:0.03 Acres
- Lot Features:Curb & Gutter, Road: Paved, Sidewalks, Sprinkler: Auto-Full, Terrain: Grad Slope
- Architectural Style:Townhouse
- Construction Materials:Brick, Cement Siding, Stucco
- Exterior Features:Porch: Open, Walkout
- Levels:3 Story
Schools
- High school:Skyridge
- Middle school:Viewpoint Middle School
- Elementary school:Belmont
Utilities
- Water:Culinary, Water Connected
- Sewer:Sewer Connected, Sewer: Connected, Sewer: Public
Finances and disclosures
- Price:$499,990
- Price per sq. ft.:$228.62
- Tax amount:$2,000
Features and amenities
- Amenities:Biking Trails, Closet: Walk-In, Pets Permitted, Picnic Area, Playground, Pool, Smart Thermostat(s)
- Smart home:Yes
Parking
- Total parking spaces:4
- Parking description:2 Car Garage, Attached, Attached Garage, Garage Door Opener
- Garage spaces:2
New listings near 912 E Edinburgh Ave #1229
- New
 $519,990Active4 beds 4 baths2,405 sq. ft.
611 E Levengrove Dr #1166, Lehi, UT 84048
MLS# 2190431Listed by: D.R. HORTON, INC - New
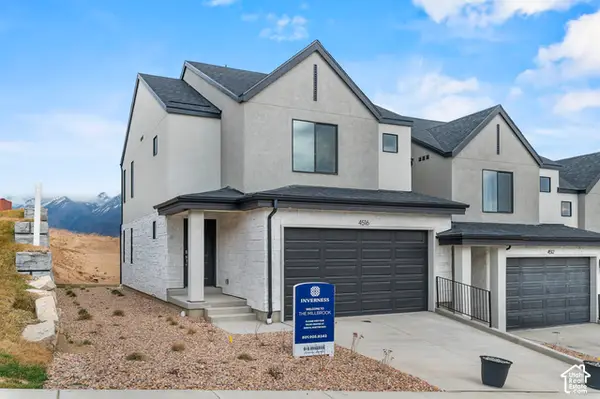 $499,990Active3 beds 3 baths2,187 sq. ft.
883 E Edinburgh Ave #1222, Lehi, UT 84048
MLS# 2190433Listed by: D.R. HORTON, INC - New
 $519,990Active4 beds 4 baths2,405 sq. ft.
629 E Levengrove Dr #1169, Lehi, UT 84048
MLS# 2190438Listed by: D.R. HORTON, INC - New
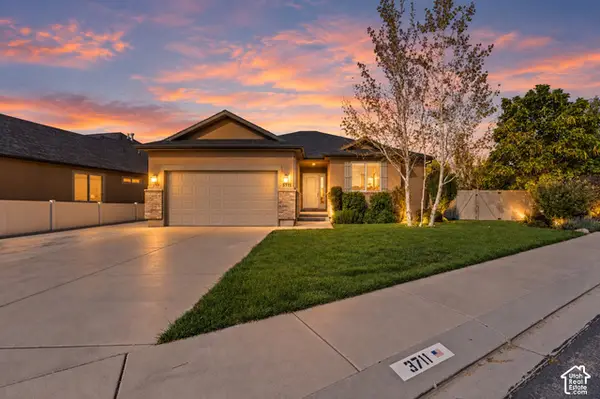 $599,000Active6 beds 3 baths2,660 sq. ft.
3711 N Hot Springs Ln, Lehi, UT 84043
MLS# 2190447Listed by: HOMIE - New
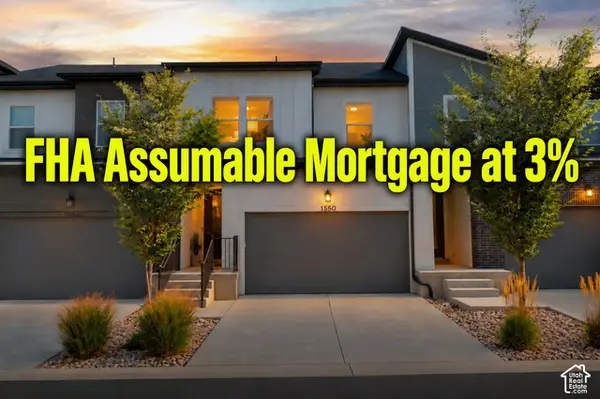 $455,000Active3 beds 3 baths2,296 sq. ft.
1550 N 3890 W, Lehi, UT 84043
MLS# 2190357Listed by: WISER REAL ESTATE, LLC - New
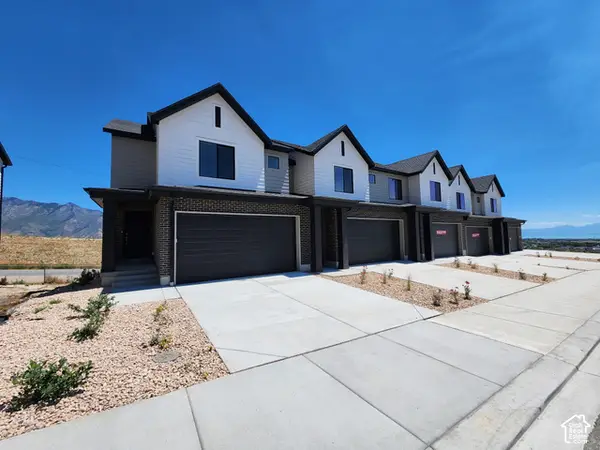 $524,990Active3 beds 4 baths2,187 sq. ft.
908 E Edinburgh Ave #1230, Lehi, UT 84048
MLS# 2190359Listed by: D.R. HORTON, INC - New
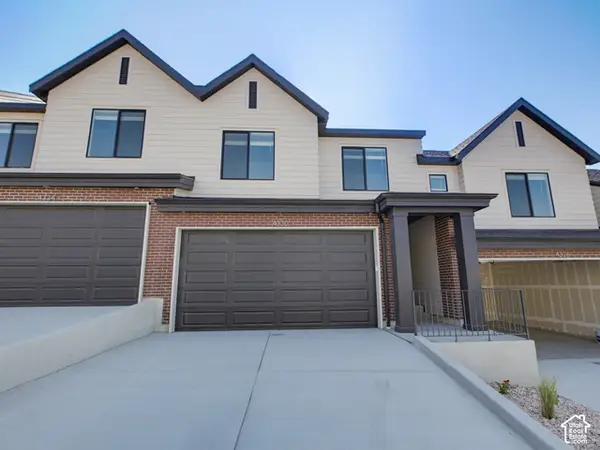 $504,990Active4 beds 3 baths2,248 sq. ft.
924 E Edinburgh Ave #1228, Lehi, UT 84048
MLS# 2190424Listed by: D.R. HORTON, INC - New
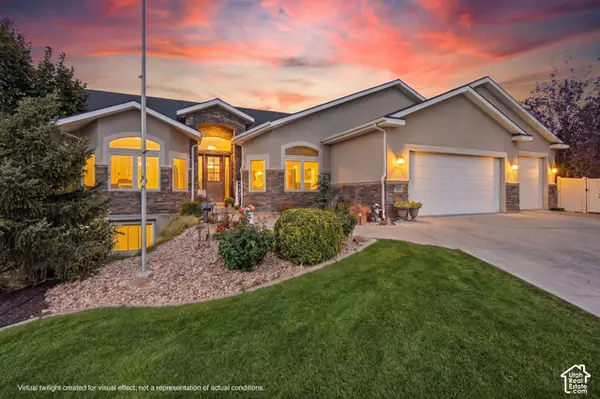 $1,272,000Active6 beds 4 baths6,946 sq. ft.
745 S 2475 W, Lehi, UT 84043
MLS# 2190272Listed by: PRIME REAL ESTATE EXPERTS - New
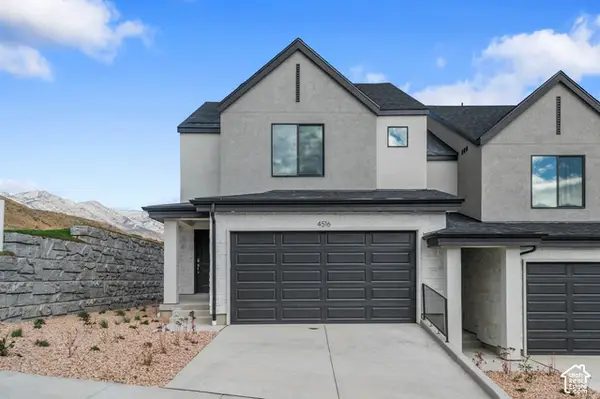 $524,990Active3 beds 2 baths2,187 sq. ft.
936 E Edinburgh Ave N #1226, Lehi, UT 84048
MLS# 2190218Listed by: D.R. HORTON, INC


Protect your home and budget from life's surprises with an Assurant Home Warranty, backed by a partner that supports you through every step of homeownership. Explore Plans.
© 2026 Better Homes and Gardens Real Estate LLC. An Anywhere Real Estate company. All rights reserved. Better Homes and Gardens® Real Estate is a registered trademark owned by Meredith Operations Corporation, licensed to Better Homes and Gardens Real Estate LLC and used with permission. Better Homes and Gardens Real Estate LLC fully supports the principles of the Fair Housing Act and the Equal Opportunity Act. Listing information is deemed reliable but is not guaranteed accurate.
Each office is independently owned and operated.
Any services or products provided by third parties are not provided by, affiliated with or related to Better Homes and Gardens Real Estate LLC, or its affiliated companies.