
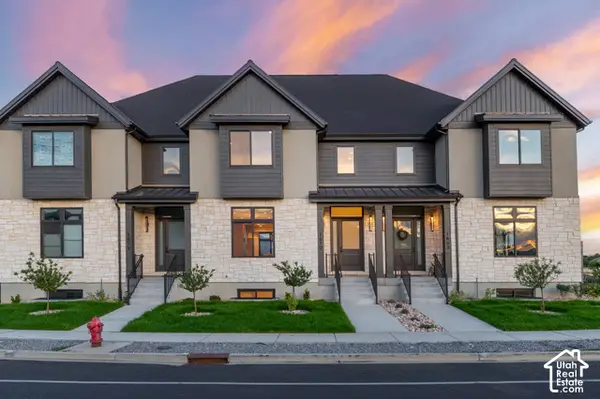
942 W Mountain Hollow Way N #336, Lehi, UT 84048
Local realty services provided by:Better Homes and Gardens Real Estate Momentum
942 W Mountain Hollow Way N #336,Lehi, UT 84048
$515,750
- 4 Beds
- 3 Baths
- 2,227 sq. ft.
- Townhouse
- Active
Listed by: marc dyer
Office: perry realty, inc.
MLS#:2187075
Source:SL
Price summary
- Price:$515,750
- Price per sq. ft.:$231.59
- Monthly HOA dues:$219
About this home
Newly released units in this incredible location. New incentives up to $30,000. (Ask agent for details) Luxury townhome with 4 bedrooms, spacious family room and entertaining area, and a finished basement. Upgraded flooring, beautiful quartz countertops, and designer lighting. Convenient location near Traverse Mountain Outlets, restaurants, grocery shopping, and more. Quick Access to the I-15 Freeway, just off SR-92 Timp Hwy. Access to Traverse Mountain Clubhouse, Pool, Gym, Party Rooms, etc. Square footage figures are provided as a courtesy estimate only and were obtained from builder plans. Buyer is advised to obtain an independent measurement. Additional units available!
Contact an agent
Home facts
- Year built:2026
- Subdivision & Development:RIDGEVIEW
- Listing ID #:2187075
- Added:1 day(s) ago
- Updated:September 25, 2026 at 12:07 PM
Rooms and interior
- Bedrooms:4
- Total bathrooms:3
- Full bathrooms:2
- Half bathrooms:1
- Rooms Total:12
- Flooring:Carpet, Laminate, Tile
- Bathrooms Description:Bath: Sep. Tub/Shower
- Kitchen Description:Disposal, Oven: Gas, Range/Oven: Free Stdng., Range: Gas
- Basement Description:Daylight, Partial
- Living area:2,227 sq. ft.
Heating and cooling
- Cooling:Central Air
- Heating:Gas: Central
Structure and exterior
- Roof:Asphalt
- Year built:2026
- Building area:2,227 sq. ft.
- Lot area:0.02 Acres
- Lot Features:Curb & Gutter, Drip Irrigation, Road: Paved, Sidewalks, Sprinkler: Auto-Full, Terrain: Hilly
- Architectural Style:Townhouse
- Construction Materials:Asphalt, Cement Siding, Stone
- Exterior Features:Lighting, Patio: Open, Porch: Open
- Levels:3 Story
Schools
- High school:Skyridge
- Middle school:Viewpoint Middle School
- Elementary school:Traverse Mountain
Utilities
- Water:Culinary, Water Connected
- Sewer:Sewer Connected, Sewer: Connected
Finances and disclosures
- Price:$515,750
- Price per sq. ft.:$231.59
- Tax amount:$1
Features and amenities
- Amenities:Biking Trails, Closet: Walk-In, Fitness Center, Hiking Trails, Maintenance, Playground, Pool, Vaulted Ceilings
Parking
- Total parking spaces:4
- Parking description:2 Car Garage, Attached, Attached Garage, Built-In, Garage Door Opener
- Garage spaces:2
New listings near 942 W Mountain Hollow Way N #336
 $429,900Pending4 beds 3 baths2,428 sq. ft.
1548 N 3950 W, Lehi, UT 84048
MLS# 2184048Listed by: RISE UTAH REALTY, LLC- New
 $431,900Active4 beds 3 baths2,428 sq. ft.
1560 N 3950 W, Lehi, UT 84048
MLS# 2185283Listed by: RISE UTAH REALTY, LLC - Open Fri, 4 to 6pmNew
 $1,234,999Active6 beds 5 baths4,833 sq. ft.
4345 N Summer View Dr, Lehi, UT 84048
MLS# 2187287Listed by: SUMMIT SOTHEBY'S INTERNATIONAL REALTY  $439,900Active4 beds 3 baths2,424 sq. ft.
1537 N 3890 W, Lehi, UT 84048
MLS# 2170822Listed by: RISE UTAH REALTY, LLC $419,900Active3 beds 3 baths2,402 sq. ft.
3966 W 1530 N, Lehi, UT 84048
MLS# 2170824Listed by: RISE UTAH REALTY, LLC $427,900Active4 beds 3 baths2,428 sq. ft.
1554 N 3950 W, Lehi, UT 84048
MLS# 2170830Listed by: RISE UTAH REALTY, LLC- New
 $780,000Active4 beds 4 baths2,552 sq. ft.
1610 E Center Pointe Dr, Lehi, UT 84043
MLS# 2187180Listed by: KW WESTFIELD - Open Sat, 1 to 4pmNew
 $1,149,900Active7 beds 4 baths4,500 sq. ft.
2781 N 900 E, Lehi, UT 84043
MLS# 2187204Listed by: KW WESTFIELD - New
 $1,149,000Active7 beds 4 baths4,718 sq. ft.
4476 N Crest Ridge Rd, Lehi, UT 84048
MLS# 2187235Listed by: HOMIE - New
 $340,000Active3 beds 2 baths1,272 sq. ft.
1936 N 3410 W #M302, Lehi, UT 84043
MLS# 2187146Listed by: REAL BROKER, LLC


Protect your home and budget from life's surprises with an Assurant Home Warranty, backed by a partner that supports you through every step of homeownership. Explore Plans.
© 2026 Better Homes and Gardens Real Estate LLC. An Anywhere Real Estate company. All rights reserved. Better Homes and Gardens® Real Estate is a registered trademark owned by Meredith Operations Corporation, licensed to Better Homes and Gardens Real Estate LLC and used with permission. Better Homes and Gardens Real Estate LLC fully supports the principles of the Fair Housing Act and the Equal Opportunity Act. Listing information is deemed reliable but is not guaranteed accurate.
Each office is independently owned and operated.
Any services or products provided by third parties are not provided by, affiliated with or related to Better Homes and Gardens Real Estate LLC, or its affiliated companies.