
338 N Main St, Lewiston, UT 84320
Local realty services provided by:Better Homes and Gardens Real Estate Momentum
Upcoming open houses
- Sat, Oct 2411:00 am - 01:00 pm
Listed by: isabel jones
Office: kw unite keller williams llc.
MLS#:2190741
Source:SL
Price summary
- Price:$469,900
- Price per sq. ft.:$323.18
About this home
Welcome home to beautiful mountain views in Lewiston! This inviting home features a bright, open layout with a spacious kitchen island and gorgeous cabinetry. The living and dining areas flow together beautifully, making it easy to gather or unwind. Enjoy a roomy backyard with space to garden, entertain, or make your own. Come see this beautiful home for yourself!
Contact an agent
Home facts
- Year built:2022
- Subdivision & Development:BALDWIN ESTATES
- Listing ID #:2190741
- Added:8 day(s) ago
- Updated:October 21, 2026 at 12:05 PM
Rooms and interior
- Bedrooms:3
- Total bathrooms:2
- Full bathrooms:2
- Rooms Total:9
- Flooring:Carpet
- Kitchen Description:Disposal, Microwave, Oven: Gas, Range: Gas, Refrigerator
- Basement Description:Slab
- Living area:1,454 sq. ft.
Heating and cooling
- Cooling:Central Air
- Heating:Forced Air, Gas: Central
Structure and exterior
- Roof:Asphalt
- Year built:2022
- Building area:1,454 sq. ft.
- Lot area:0.23 Acres
- Lot Features:Road: Paved, Sidewalks
- Architectural Style:Rambler/Ranch
- Construction Materials:Stone
- Exterior Features:Patio: Open
- Levels:1 Story
Schools
- High school:Sky View
- Middle school:North Cache
- Elementary school:Lewiston
Utilities
- Water:Culinary, Water Connected
- Sewer:Sewer Connected, Sewer: Connected, Sewer: Public
Finances and disclosures
- Price:$469,900
- Price per sq. ft.:$323.18
- Tax amount:$1,650
Features and amenities
- Laundry features:Electric Dryer Hookups, Gas Dryer Hookups
- Amenities:Ceiling Fan, Closet: Walk-In, Vaulted Ceilings
Parking
- Total parking spaces:6
- Parking description:2 Car Garage, Attached, Attached Garage
- Garage spaces:2
New listings near 338 N Main St
- New
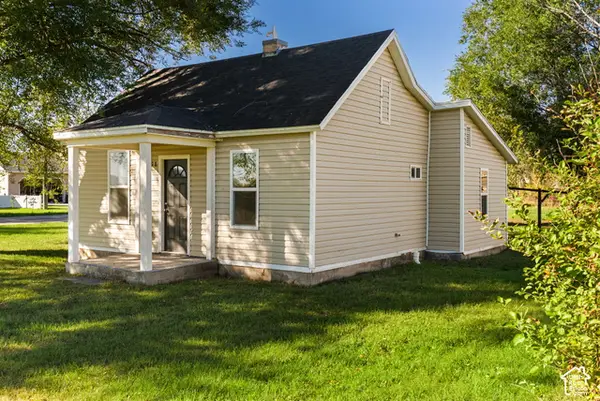 $299,000Active2 beds 1 baths883 sq. ft.
198 W 200 S, Lewiston, UT 84320
MLS# 2191846Listed by: NORTH REALTY, LLC  $1,799,000Active1.5 Acres
45385 Villa Sandy Samui, Other - See Remarks, UT 84320
MLS# CL26835045Listed by: VENUS LOUVIERE, BROKER $1,799,000Active1.5 Acres
45385 Villa Sandy Samui, , 84320
MLS# 26835045Listed by: VENUS LOUVIERE, BROKER $849,900Active6 beds 3 baths2,613 sq. ft.
320 S 800 W, Lewiston, UT 84320
MLS# 2187857Listed by: HERBON REAL ESTATE CORPORATION $495,000Active4 beds 3 baths2,476 sq. ft.
185 E Center, Lewiston, UT 84320
MLS# 2185425Listed by: ACHIEVEMENT REALTY, LLC $1,099,800Active6 beds 4 baths4,326 sq. ft.
1150 S 800 E, Lewiston, UT 84320
MLS# 2181520Listed by: CORNERSTONE REAL ESTATE PROFESSIONALS, LLC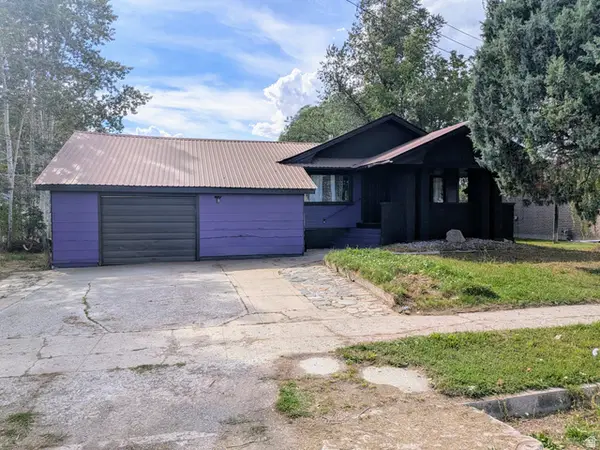 $310,000Active3 beds 1 baths1,484 sq. ft.
67 N Main St, Lewiston, UT 84320
MLS# 2180080Listed by: SKYLINE REALTY GROUP, LLC $425,000Active5.5 Acres
12484 N 525 #7, Lewiston, UT 84320
MLS# 26-275206Listed by: RED ROCK REAL ESTATE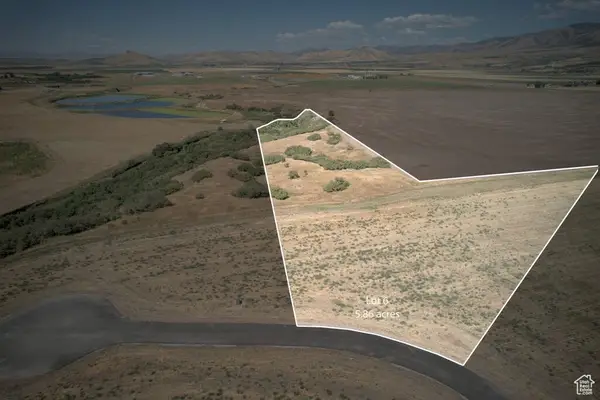 $430,000Active5.73 Acres
12506 N 525 #6, Lewiston, UT 84320
MLS# 26-275207Listed by: RED ROCK REAL ESTATE


Protect your home and budget from life's surprises with an Assurant Home Warranty, backed by a partner that supports you through every step of homeownership. Explore Plans.
© 2026 Better Homes and Gardens Real Estate LLC. An Anywhere Real Estate company. All rights reserved. Better Homes and Gardens® Real Estate is a registered trademark owned by Meredith Operations Corporation, licensed to Better Homes and Gardens Real Estate LLC and used with permission. Better Homes and Gardens Real Estate LLC fully supports the principles of the Fair Housing Act and the Equal Opportunity Act. Listing information is deemed reliable but is not guaranteed accurate.
Each office is independently owned and operated.
Any services or products provided by third parties are not provided by, affiliated with or related to Better Homes and Gardens Real Estate LLC, or its affiliated companies.