
3247 E 5225 N #7, Liberty, UT 84310
Local realty services provided by:Better Homes and Gardens Real Estate Momentum
3247 E 5225 N #7,Liberty, UT 84310
$1,669,605
- 7 Beds
- 5 Baths
- 4,972 sq. ft.
- Single family
- Active
Listed by: stephanie anderson
Office: realtypath llc. (summit)
MLS#:2189241
Source:SL
Price summary
- Price:$1,669,605
- Price per sq. ft.:$335.8
- Monthly HOA dues:$150
About this home
Luxury Mountain living at its finest. This home has no expense spared anywhere in this two story home with a full walk out basement. Solid wood floors throughout the main floor paired with wood ceilings. The enormous custom kitchen with floor to ceiling cabinets, a granite backsplash and under cabinet lights. The main floor features the primary suite that most would dream of. The primary suite features floor to ceiling glass panels with unobstructed views of Nordic Valley and the North Fork River. The primary suite features a large closet, a private toilet room, double vanity and a large shower with a granite bench and body sprays. All five bathrooms feature floating cabinets with motion activated under cabinet lights. Upstairs you will find two private en-suites. Upstairs also features a large family room and a second laundry with plenty of storage. Downstairs you will find plenty of room to entertain with a full walk out basement stepping out onto a 1,200 square foot patio. The basement also features a home gym with large sliding glass doors for that indoor/outdoor living. After all the fun has been had in the surrounding mountains and lakes there is a large R.V. garage to store your toys. This home is truly the gem of Liberty. Schedule your private showing today....
Contact an agent
Home facts
- Year built:2026
- Subdivision & Development:NORTH FORK MEADOWS
- Listing ID #:2189241
- Added:5 day(s) ago
- Updated:October 10, 2026 at 11:18 AM
Rooms and interior
- Bedrooms:7
- Total bathrooms:5
- Full bathrooms:5
- Rooms Total:19
- Flooring:Carpet, Hardwood, Tile
- Kitchen Description:Disposal, Freezer, Oven: Double, Oven: Wall, Range Hood, Range: Countertop, Range: Gas, Refrigerator
- Basement Description:Walk-Out Access
- Living area:4,972 sq. ft.
Heating and cooling
- Cooling:Central Air
Structure and exterior
- Roof:Asphalt
- Year built:2026
- Building area:4,972 sq. ft.
- Lot area:0.8 Acres
- Lot Features:Cul-De-Sac, Cul-de-sac, Curb & Gutter, Flat, Road: Paved
- Construction Materials:Cement Siding, Stone
- Exterior Features:Basement Entrance, Covered, Deck: Covered, Entry (Foyer), Patio: Covered, Walkout
- Levels:3 Story
Schools
- High school:Weber
- Middle school:Snowcrest
- Elementary school:Valley
Utilities
- Water:Culinary, Secondary, Water Connected
- Sewer:Septic Tank, Sewer: Septic Tank
Finances and disclosures
- Price:$1,669,605
- Price per sq. ft.:$335.8
- Tax amount:$2,867
Features and amenities
- Amenities:Ceiling Fan, Closet: Walk-In, Den/Office, Floor Drains, Gas Logs, Picnic Area
Parking
- Total parking spaces:3
- Parking description:3 Car Garage, Attached, Attached Garage, Built-In, Extra Height, Extra Length, Extra Width, Garage Door Opener
- Garage spaces:3
New listings near 3247 E 5225 N #7
- Open Sat, 1 to 3pmNew
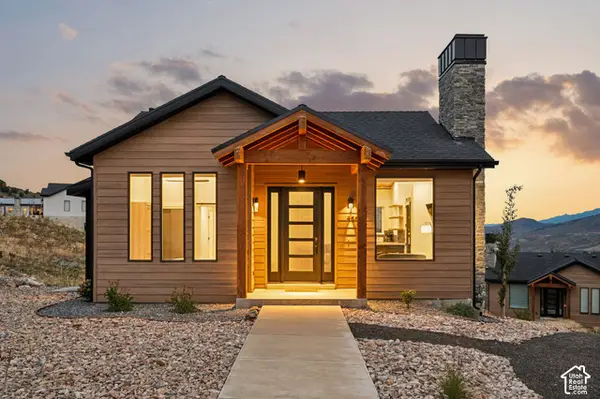 $749,000Active2 beds 2 baths928 sq. ft.
4667 N Seven Bridges Rd, Eden, UT 84310
MLS# 2188266Listed by: MOUNTAIN LUXURY REAL ESTATE - New
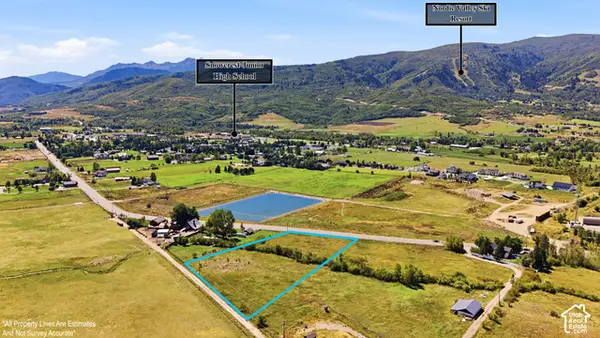 $870,000Active3 Acres
3242 N 5100 E, Eden, UT 84310
MLS# 2188016Listed by: OMADA REAL ESTATE  $1,300,000Active3 beds 3 baths2,631 sq. ft.
2956 E 3350 N, Liberty, UT 84310
MLS# 2187232Listed by: MOUNTAIN LUXURY REAL ESTATE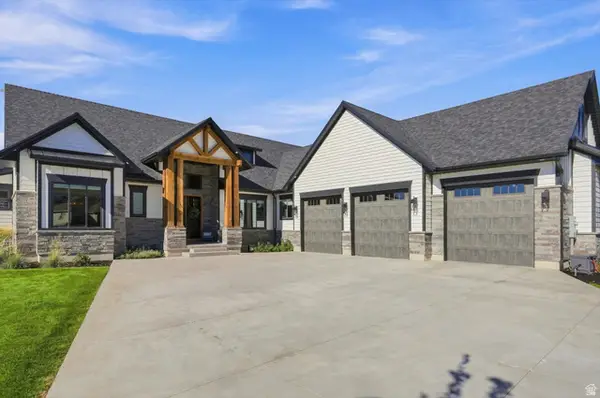 $1,375,000Pending3 beds 4 baths2,946 sq. ft.
4575 N Abbey Way #133, Eden, UT 84310
MLS# 2183688Listed by: KW SUCCESS KELLER WILLIAMS REALTY $1,290,000Active7 beds 4 baths4,420 sq. ft.
2059 E 5950 N, Eden, UT 84310
MLS# 2183147Listed by: UTAH MOUNTAIN PROPERTIES LLC $700,000Active5 beds 2 baths2,178 sq. ft.
3949 N 3500 E, Eden, UT 84310
MLS# 2182060Listed by: EQUITY REAL ESTATE (SELECT) $794,000Active3 beds 2 baths3,734 sq. ft.
4434 N 4150 E, Eden, UT 84310
MLS# 2182911Listed by: ERA BROKERS CONSOLIDATED (EDEN) $924,900Pending4 beds 3 baths2,238 sq. ft.
4033 E Nordic Valley Dr, Liberty, UT 84310
MLS# 2182820Listed by: KW SUCCESS KELLER WILLIAMS REALTY (LAYTON) $499,000Active7.96 Acres
2687 E Arrowleaf Ln N #5, Liberty, UT 84310
MLS# 2182176Listed by: MOUNTAIN LUXURY REAL ESTATE


Protect your home and budget from life's surprises with an Assurant Home Warranty, backed by a partner that supports you through every step of homeownership. Explore Plans.
© 2026 Better Homes and Gardens Real Estate LLC. An Anywhere Real Estate company. All rights reserved. Better Homes and Gardens® Real Estate is a registered trademark owned by Meredith Operations Corporation, licensed to Better Homes and Gardens Real Estate LLC and used with permission. Better Homes and Gardens Real Estate LLC fully supports the principles of the Fair Housing Act and the Equal Opportunity Act. Listing information is deemed reliable but is not guaranteed accurate.
Each office is independently owned and operated.
Any services or products provided by third parties are not provided by, affiliated with or related to Better Homes and Gardens Real Estate LLC, or its affiliated companies.