
1044 E Center St, Lindon, UT 84042
Local realty services provided by:Better Homes and Gardens Real Estate Momentum
1044 E Center St,Lindon, UT 84042
$2,200,000
- 7 Beds
- 5 Baths
- 6,807 sq. ft.
- Single family
- Pending
Listed by: matt evans, dan evans
Office: summit realty, inc.
MLS#:2185212
Source:SL
Price summary
- Price:$2,200,000
- Price per sq. ft.:$323.2
About this home
Nestled on 1.33 private acres in Lindon and bordered by 20+ acres of vacant land, this custom, gathering-oriented estate is everything you've dreamed of. Arrive via a private, tree-canopied driveway that opens to a grand courtyard, leading into a vaulted entry that is both peaceful and impressive. The kitchen is a true gathering space, with abundant counters and prep room that have comfortably hosted 100+ guests, weddings, and family reunions, all while taking in an open sightline to the entire backyard: pool, pickleball court, and expansive lawn. The main-floor office is huge and vaulted, and the primary suite delivers sweeping views along with a large bedroom and an equally spacious walk-in closet. Outside is where this property truly sets itself apart: a resort-caliber backyard with a pool, pickleball court, and outdoor pool house, plus multiple areas for picnics and gathering - a yard so exceptional it has hosted large parties and events. Nearby, enjoy Battle Creek Falls and mountain trails, just 20 minutes to Provo Canyon and Sundance, and only a few minutes from the new LDS Lindon Temple. Come experience a rare custom estate built for entertaining on a grand scale. Buyer and buyer's agent to verify all information, including acreage, square footage, permitted uses, and any rental/event activity. Square footage figures are provided as a courtesy estimate only and were obtained from an appraisal sketch. Buyer is advised to obtain an independent measurement....
Contact an agent
Home facts
- Year built:1994
- Listing ID #:2185212
- Added:6 day(s) ago
- Updated:September 24, 2026 at 11:01 PM
Rooms and interior
- Bedrooms:7
- Total bathrooms:5
- Full bathrooms:2
- Half bathrooms:1
- Rooms Total:25
- Flooring:Carpet, Hardwood, Tile
- Bathrooms Description:Bath: Sep. Tub/Shower
- Kitchen Description:Disposal, Gas Grill/BBQ, Kitchen: Second, Microwave, Oven: Wall, Range Hood, Range/Oven: Built-In, Refrigerator
- Basement Description:Full, Walk-Out Access
- Living area:6,807 sq. ft.
Heating and cooling
- Cooling:Central Air
- Heating:Forced Air, Gas: Central
Structure and exterior
- Roof:Asphalt
- Year built:1994
- Building area:6,807 sq. ft.
- Lot area:1.35 Acres
- Lot Features:Cul-De-Sac, Cul-de-sac, Curb & Gutter, Drip Irrigation, Fenced: Full, Flat, Private, Road: Paved, Sprinkler: Auto-Full
- Construction Materials:Asphalt, Brick, Stucco
- Exterior Features:Covered, Entry (Foyer), Lighting, Out Buildings, Patio: Covered, Patio: Open, Porch: Open, Walkout
- Levels:3 Story
Schools
- High school:Pleasant Grove
- Middle school:Oak Canyon
- Elementary school:Rocky Mt.
Utilities
- Water:Culinary, Water Connected
- Sewer:Sewer Connected, Sewer: Connected, Sewer: Public
Finances and disclosures
- Price:$2,200,000
- Price per sq. ft.:$323.2
- Tax amount:$5,402
Features and amenities
- Laundry features:Dryer, Washer
- Amenities:Ceiling Fan, Closet: Walk-In, Den/Office, Gas Logs, Gazebo, Storage Shed(s), Trampoline, Vaulted Ceilings, Water Softener Owned, Window Coverings
- Pool features:Heated, In Ground
Parking
- Total parking spaces:11
- Parking description:3 Car Garage, Attached, Attached Garage, Garage Door Opener, Parking: Uncovered
- Garage spaces:3
New listings near 1044 E Center St
- New
 $650,000Active4 beds 3 baths2,486 sq. ft.
1596 W 540 N, Lindon, UT 84042
MLS# 2186960Listed by: ROCKLIN REAL ESTATE - Open Sat, 10am to 12pmNew
 $924,999Active6 beds 4 baths4,272 sq. ft.
875 E 400 N, Lindon, UT 84042
MLS# 2186875Listed by: AVENUES REALTY GROUP LLC - New
 $529,000Active3 beds 3 baths2,197 sq. ft.
1587 W 430 N, Lindon, UT 84042
MLS# 2186201Listed by: BERKSHIRE HATHAWAY HOMESERVICES ELITE REAL ESTATE  $749,000Active4 beds 3 baths3,632 sq. ft.
315 W 570 N, Lindon, UT 84042
MLS# 2183895Listed by: KW UTAH REALTORS KELLER WILLIAMS $610,000Active0.49 Acres
370 E Bylund Ln #6, Lindon, UT 84042
MLS# 2183565Listed by: MC DOUGAL & ASSOCIATES REALTORS, LLC $615,000Active0.54 Acres
350 E Bylund Ln N #5, Lindon, UT 84042
MLS# 2183566Listed by: MC DOUGAL & ASSOCIATES REALTORS, LLC $625,000Active3 beds 3 baths2,261 sq. ft.
326 S 240 W, Lindon, UT 84042
MLS# 2182799Listed by: ADVANTAGE MANAGEMENT & REAL ESTATE SERVICES LLC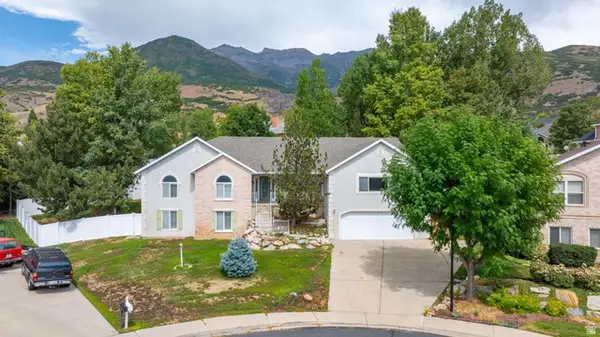 $899,800Active5 beds 5 baths5,190 sq. ft.
110 S 1320 E, Lindon, UT 84042
MLS# 2182372Listed by: SIMPLE CHOICE REAL ESTATE $849,900Active5 beds 3 baths3,377 sq. ft.
1563 West Maple Shade Ln W, Lindon, UT 84042
MLS# 2181763Listed by: HOMECOIN.COM


Protect your home and budget from life's surprises with an Assurant Home Warranty, backed by a partner that supports you through every step of homeownership. Explore Plans.
© 2026 Better Homes and Gardens Real Estate LLC. An Anywhere Real Estate company. All rights reserved. Better Homes and Gardens® Real Estate is a registered trademark owned by Meredith Operations Corporation, licensed to Better Homes and Gardens Real Estate LLC and used with permission. Better Homes and Gardens Real Estate LLC fully supports the principles of the Fair Housing Act and the Equal Opportunity Act. Listing information is deemed reliable but is not guaranteed accurate.
Each office is independently owned and operated.
Any services or products provided by third parties are not provided by, affiliated with or related to Better Homes and Gardens Real Estate LLC, or its affiliated companies.