
515 W 40 S, Lindon, UT 84042
Local realty services provided by:Better Homes and Gardens Real Estate Momentum
515 W 40 S,Lindon, UT 84042
$870,000
- 6 Beds
- 4 Baths
- 3,664 sq. ft.
- Single family
- Active
Listed by: lisa a fluty
Office: homes international
MLS#:2175648
Source:SL
Price summary
- Price:$870,000
- Price per sq. ft.:$237.45
About this home
Motivated Seller has repositioned price to create an exceptional opportunity for today's buyers seeking quality, location, and value. Home and property offers land, flexibility, and scenery while remaining just minutes from shopping, restaurants, and everyday conveniences. Located on a quiet cul-de-sac, this lovingly maintained one-owner rambler sits on 0.69 acres with animal rights and breathtaking 360-degree views stretching from Mount Timpanogos to Utah Lake. Designed for comfortable, main-level living, this home features 6 bedrooms, 3.5 bathrooms, and a functional floor plan with generous living spaces perfect for everyday life and entertaining. Step outside and experience everything this property has to offer. "The Barn" is the heart of this property, thoughtfully designed with a loft and attached lean-to, offering flexibility for livestock, equipment, feed storage, or workshop space. Whether you envision horses, small farm animals, or simply room for your outdoor hobbies, this versatile outbuilding is ready to meet your needs. Attached to the barn is a covered carport for your RV, trailers, or additional equipment, while a canvas covered shed at the rear of the property offers even more space for tools and seasonal items. Behind the barn, you'll discover a generous garden area, creating the perfect setting to grow your own fruits, vegetables, and flowers and enjoy true farm-to-table dining under a pergola. A second pergola off the main home serves as a charming outdoor lounge, thoughtfully designed for conversation, quiet moments, and effortless entertaining. The day begins with east views of sunrises and Mt Timpanogos and unwinds with west views extending down to Utah Lake, enjoy sunsets as you gather around the inviting fire pit, where rustic log seating creates the perfect place to share stories, roast marshmallows, and enjoy meaningful conversations beneath Utah's star-filled skies. It's the kind of outdoor space where family traditions are made, friendships grow, and every evening feels like a peaceful retreat. The location combines the feeling of country living minutes from modern conveniences. Enjoy a short walk to the nearby city park featuring pickleball courts, playgrounds, and open green space, while shopping, dining, schools, and commuter routes remain just minutes away. If you've been searching for a property that offers breathtaking views, room to grow, space for animals, and the opportunity to create your dream lifestyle, this is one you won't want to miss. Buyers will have peace of mind with new roof, generator, solar panels, water softener, retaining wall and many updates see SPCD attached to the listing for everything this owner has done. Buyer to verify with city all possible uses allowed for the property....
Contact an agent
Home facts
- Year built:1987
- Subdivision & Development:HORSESHOE CREEK
- Listing ID #:2175648
- Added:45 day(s) ago
- Updated:September 14, 2026 at 11:55 AM
Rooms and interior
- Bedrooms:6
- Total bathrooms:4
- Full bathrooms:2
- Half bathrooms:1
- Rooms Total:22
- Flooring:Carpet
- Kitchen Description:Disposal, Gas Grill/BBQ, Microwave, Range/Oven: Free Stdng., Refrigerator
- Basement Description:Full
- Living area:3,664 sq. ft.
Heating and cooling
- Cooling:Central Air
- Heating:Forced Air, Gas: Central
Structure and exterior
- Roof:Asphalt
- Year built:1987
- Building area:3,664 sq. ft.
- Lot area:0.69 Acres
- Lot Features:Cul-De-Sac, Cul-de-sac, Curb & Gutter, Fenced: Full, Flat, Road: Paved, Secluded, Sidewalks, Sprinkler: Auto-Full
- Architectural Style:Rambler/Ranch
- Construction Materials:Aluminum, Asphalt, Brick
- Exterior Features:Barn, Bay Box Windows, Covered, Entry (Foyer), Horse Property, Lighting, Out Buildings, Patio: Covered, Patio: Open, Porch: Open
- Levels:2 Story
Schools
- High school:Pleasant Grove
- Middle school:Oak Canyon
- Elementary school:Aspen
Utilities
- Water:Culinary, Water Connected
- Sewer:Sewer Connected, Sewer: Connected
Finances and disclosures
- Price:$870,000
- Price per sq. ft.:$237.45
- Tax amount:$2,980
Features and amenities
- Amenities:Bar: Wet, Ceiling Fan, Storage Shed(s), Water Softener Owned, Wood Stove, Workbench
Parking
- Total parking spaces:7
- Parking description:2 Car Garage, Attached, Attached Garage, Covered, Garage Door Opener, Parking: Uncovered, Rv Parking, Storage Above
- Garage spaces:2
New listings near 515 W 40 S
- New
 $749,000Active4 beds 3 baths3,632 sq. ft.
315 W 570 N, Lindon, UT 84042
MLS# 2183895Listed by: KW UTAH REALTORS KELLER WILLIAMS - New
 $610,000Active0.49 Acres
370 E Bylund Ln #6, Lindon, UT 84042
MLS# 2183565Listed by: MC DOUGAL & ASSOCIATES REALTORS, LLC - New
 $615,000Active0.54 Acres
350 E Bylund Ln N #5, Lindon, UT 84042
MLS# 2183566Listed by: MC DOUGAL & ASSOCIATES REALTORS, LLC  $640,000Active3 beds 3 baths2,261 sq. ft.
326 S 240 W, Lindon, UT 84042
MLS# 2182799Listed by: ADVANTAGE MANAGEMENT & REAL ESTATE SERVICES LLC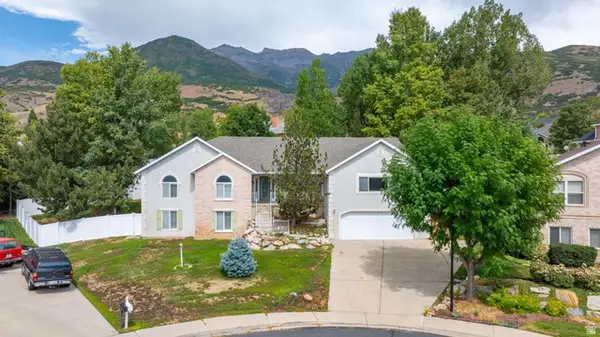 $929,900Active5 beds 5 baths5,190 sq. ft.
110 S 1320 E, Lindon, UT 84042
MLS# 2182372Listed by: SIMPLE CHOICE REAL ESTATE $849,900Active5 beds 3 baths3,377 sq. ft.
1563 West Maple Shade Ln W, Lindon, UT 84042
MLS# 2181763Listed by: HOMECOIN.COM $645,000Active4 beds 4 baths2,769 sq. ft.
384 W Songbird Ln #5, Lindon, UT 84042
MLS# 2181610Listed by: SUMMIT REALTY, INC.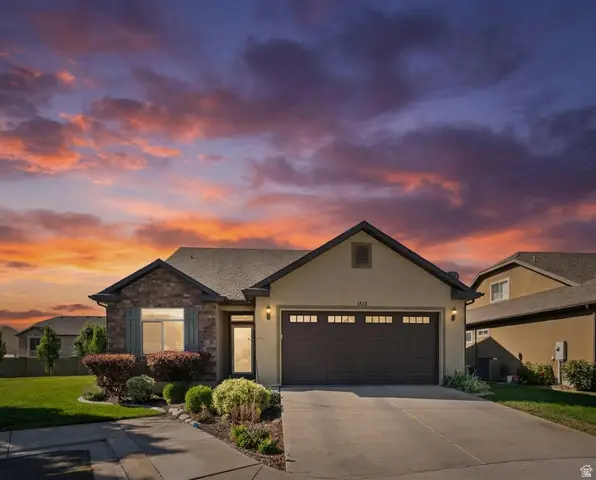 $610,000Active3 beds 3 baths2,339 sq. ft.
1513 W 430 N, Lindon, UT 84042
MLS# 2181033Listed by: EXP REALTY, LLC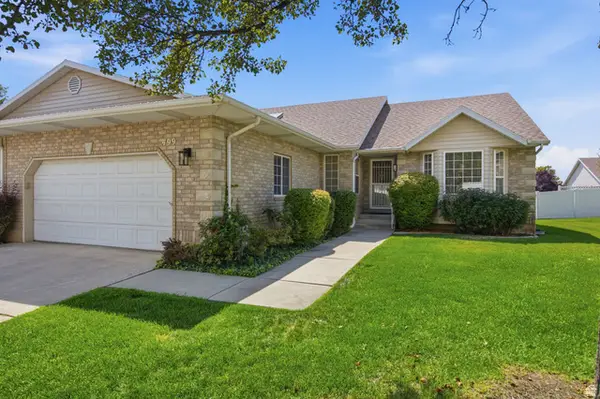 $569,000Active3 beds 3 baths3,430 sq. ft.
499 N 80 W, Lindon, UT 84042
MLS# 2179651Listed by: INTERMOUNTAIN PROPERTIES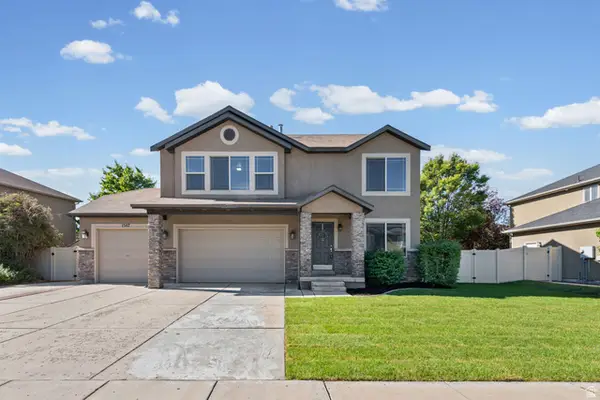 $650,000Active4 beds 3 baths2,560 sq. ft.
1547 W 630 N, Lindon, UT 84042
MLS# 2179251Listed by: PRESIDIO REAL ESTATE (SOUTH VALLEY)


Protect your home and budget from life's surprises with an Assurant Home Warranty, backed by a partner that supports you through every step of homeownership. Explore Plans.
© 2026 Better Homes and Gardens Real Estate LLC. An Anywhere Real Estate company. All rights reserved. Better Homes and Gardens® Real Estate is a registered trademark owned by Meredith Operations Corporation, licensed to Better Homes and Gardens Real Estate LLC and used with permission. Better Homes and Gardens Real Estate LLC fully supports the principles of the Fair Housing Act and the Equal Opportunity Act. Listing information is deemed reliable but is not guaranteed accurate.
Each office is independently owned and operated.
Any services or products provided by third parties are not provided by, affiliated with or related to Better Homes and Gardens Real Estate LLC, or its affiliated companies.