
180 N Sage Ln, Loa, UT 84747
Local realty services provided by:Better Homes and Gardens Real Estate Momentum
180 N Sage Ln,Loa, UT 84747
$469,000
- 6 Beds
- 4 Baths
- 2,624 sq. ft.
- Single family
- Active
Listed by: troy poulsen
Office: coldwell banker preferred properties
MLS#:2177592
Source:SL
Price summary
- Price:$469,000
- Price per sq. ft.:$178.73
About this home
This inviting home features a bright, open layout with vaulted ceilings, spacious living areas, quality wood cabinetry, updated bathrooms, and a charming wood-burning stove. The covered front porch has a great view of the quaint landscape unique to small Utah towns . There is also an attached garage and a large lot. This is a wonderful opportunity to own a home in the beautiful and charming town of Loa, Utah. They don't come available very often here . . .so don't wait!
Contact an agent
Home facts
- Year built:2008
- Listing ID #:2177592
- Added:51 day(s) ago
- Updated:September 29, 2026 at 11:44 AM
Rooms and interior
- Bedrooms:6
- Total bathrooms:4
- Full bathrooms:3
- Half bathrooms:1
- Rooms Total:16
- Flooring:Carpet, Laminate, Tile
- Kitchen Description:Refrigerator
- Basement Description:Full
- Living area:2,624 sq. ft.
Heating and cooling
- Heating:Electric, Forced Air
Structure and exterior
- Roof:Asphalt
- Year built:2008
- Building area:2,624 sq. ft.
- Lot area:0.5 Acres
- Architectural Style:Rambler/Ranch
- Construction Materials:Asphalt, Stone
- Exterior Features:Porch: Open
- Levels:2 Story
Schools
- High school:Wayne
- Middle school:Wayne
- Elementary school:Loa
Utilities
- Water:Culinary, Water Connected
- Sewer:Septic Tank, Sewer: Septic Tank
Finances and disclosures
- Price:$469,000
- Price per sq. ft.:$178.73
- Tax amount:$1,226
Features and amenities
- Laundry features:Electric Dryer Hookups
- Amenities:Vaulted Ceilings, Wood Stove
Parking
- Total parking spaces:2
- Parking description:2 Car Garage, Attached, Attached Garage, Garage Door Opener
- Garage spaces:2
New listings near 180 N Sage Ln
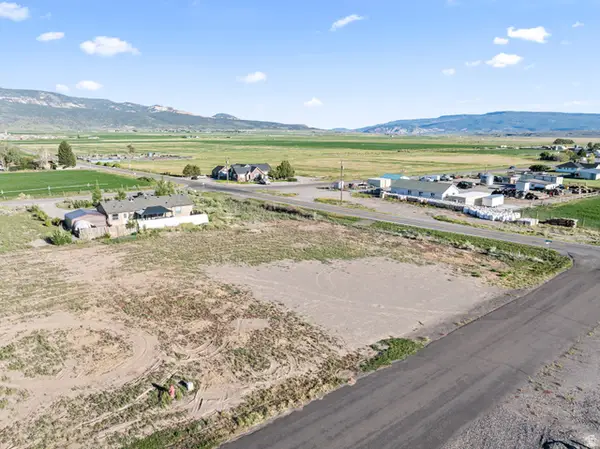 $55,000Pending0.52 Acres
500 N 160 E #14, Loa, UT 84747
MLS# 2185387Listed by: COLDWELL BANKER PREMIER REALTY $1,849,000Active3 beds 3 baths3,200 sq. ft.
164 W 100 N, Fremont, UT 84747
MLS# 2165519Listed by: RED ROCK REAL ESTATE LLC (CENTRAL)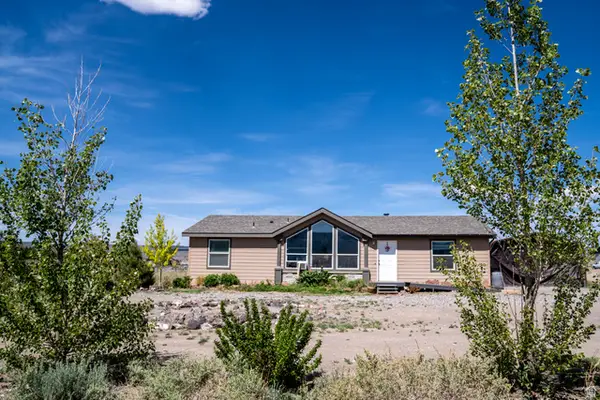 $325,000Active3 beds 2 baths1,387 sq. ft.
523 N 200 E #13, Loa, UT 84747
MLS# 2163148Listed by: EQUITY REAL ESTATE (SOLID)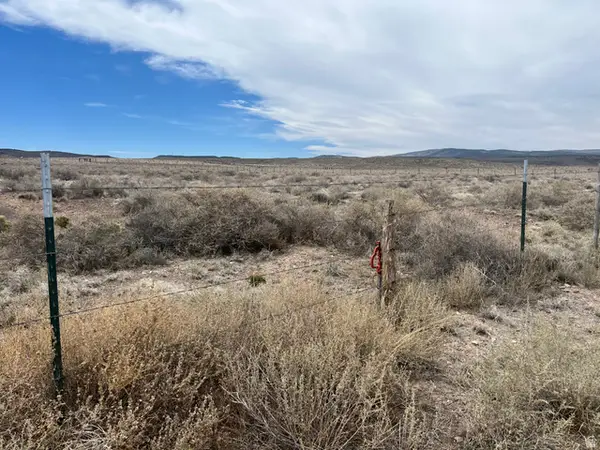 $174,000Pending6.18 Acres
361 N 300 W, Loa, UT 84747
MLS# 2155087Listed by: RED ROCK REAL ESTATE LLC (CENTRAL) $469,000Active5 beds 3 baths2,763 sq. ft.
479 S 500 W, Loa, UT 84747
MLS# 2111983Listed by: RED ROCK REAL ESTATE LLC (CENTRAL)


Protect your home and budget from life's surprises with an Assurant Home Warranty, backed by a partner that supports you through every step of homeownership. Explore Plans.
© 2026 Better Homes and Gardens Real Estate LLC. An Anywhere Real Estate company. All rights reserved. Better Homes and Gardens® Real Estate is a registered trademark owned by Meredith Operations Corporation, licensed to Better Homes and Gardens Real Estate LLC and used with permission. Better Homes and Gardens Real Estate LLC fully supports the principles of the Fair Housing Act and the Equal Opportunity Act. Listing information is deemed reliable but is not guaranteed accurate.
Each office is independently owned and operated.
Any services or products provided by third parties are not provided by, affiliated with or related to Better Homes and Gardens Real Estate LLC, or its affiliated companies.