
2033 W Sleepy Sage Ln, Loa, UT 84701
Local realty services provided by:Better Homes and Gardens Real Estate Momentum
2033 W Sleepy Sage Ln,Fish Lake, UT 84701
$949,000
- 6 Beds
- 3 Baths
- 4,740 sq. ft.
- Single family
- Pending
Listed by: april gates
Office: era brokers consolidated (hurricane branch)
MLS#:2190101
Source:SL
Price summary
- Price:$949,000
- Price per sq. ft.:$200.21
About this home
Welcome to your high-country retreat near Fish Lake, where classic cabin charm meets modern finishes, big views, and year-round recreation. Set on 2.25 open acres at roughly 9,500 feet and about 2 minutes from the lake, this 2021 cabin offers 4,740 sq ft with 6 bedrooms and 3 baths across two levels, plus unobstructed views across meadows, aspen stands, and distant mountains. The walk-out main level is one big open great room. The kitchen is built for a crowd, with two electric ranges, dark stone countertops, and a large island wrapped in a two-tier butcher-block bar, and it flows into the living, dining, and game area with a pool table, ping pong, and foosball. Upstairs, the main entry opens to a mudroom with laundry, a second living area, a sitting room, and a breakfast nook with a kitchenette, plus five bedrooms. The primary opens to a large covered deck, the best seat in the house for sunrise coffee and fall color. A yoga corner, massage chair, and telescope add more ways to unwind. A snowmobile/ATV storage garage under the deck keeps the toys ready, and trail access starts right from the property. Summer brings fishing, boating, hiking, and OHV trails; winter brings snowmobiling, ice fishing, and stargazing under clear mountain skies. Sold furnished and turnkey, the home works as a personal mountain getaway, a gathering place for a big group, or a nightly rental, and it has been self-managed year-round with a 4.91-star guest rating. Buyer to verify Sevier County short-term rental requirements and all listing information....
Contact an agent
Home facts
- Year built:2021
- Listing ID #:2190101
- Added:13 day(s) ago
- Updated:October 22, 2026 at 08:33 AM
Rooms and interior
- Bedrooms:6
- Total bathrooms:3
- Full bathrooms:3
- Rooms Total:13
- Flooring:Laminate
- Kitchen Description:Disposal, Microwave, Range/Oven: Free Stdng., Refrigerator
- Basement Description:Slab
- Living area:4,740 sq. ft.
Heating and cooling
- Heating:Electric
Structure and exterior
- Roof:Metal
- Year built:2021
- Building area:4,740 sq. ft.
- Lot area:2.25 Acres
- Lot Features:Fenced: Partial, Terrain: Mountain
- Construction Materials:Cedar
- Exterior Features:Deck: Covered
- Levels:2 Story
Schools
- High school:None/Other
- Middle school:None/Other
- Elementary school:None/Other
Finances and disclosures
- Price:$949,000
- Price per sq. ft.:$200.21
- Tax amount:$4,804
Features and amenities
- Laundry features:Dryer, Washer
- Amenities:Ceiling Fan, Window Coverings
Parking
- Parking description:Attached, Attached Garage
New listings near 2033 W Sleepy Sage Ln
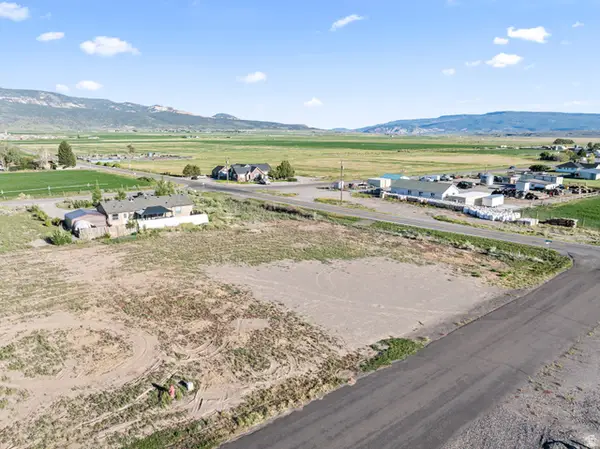 $55,000Pending0.52 Acres
500 N 160 E #14, Loa, UT 84747
MLS# 2185387Listed by: COLDWELL BANKER PREMIER REALTY $1,849,000Active3 beds 3 baths3,200 sq. ft.
164 W 100 N, Fremont, UT 84747
MLS# 2165519Listed by: RED ROCK REAL ESTATE LLC (CENTRAL)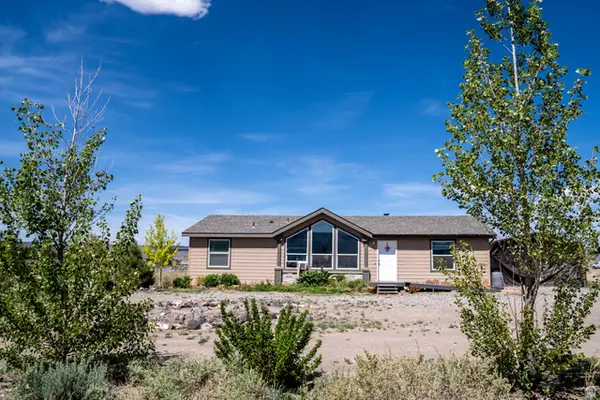 $325,000Active3 beds 2 baths1,387 sq. ft.
523 N 200 E #13, Loa, UT 84747
MLS# 2163148Listed by: EQUITY REAL ESTATE (SOLID)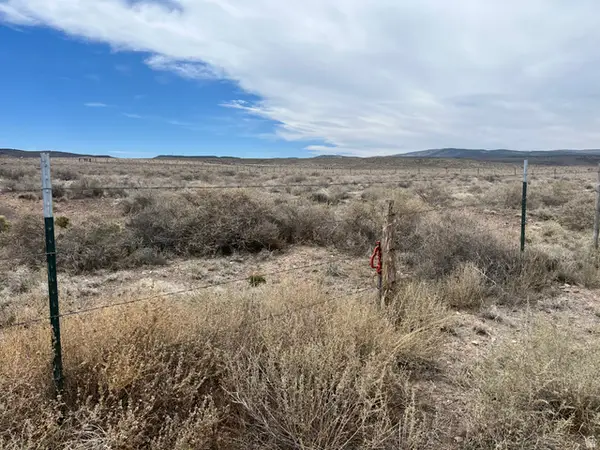 $174,000Pending6.18 Acres
361 N 300 W, Loa, UT 84747
MLS# 2155087Listed by: RED ROCK REAL ESTATE LLC (CENTRAL) $469,000Active5 beds 3 baths2,763 sq. ft.
479 S 500 W, Loa, UT 84747
MLS# 2111983Listed by: RED ROCK REAL ESTATE LLC (CENTRAL)


Protect your home and budget from life's surprises with an Assurant Home Warranty, backed by a partner that supports you through every step of homeownership. Explore Plans.
© 2026 Better Homes and Gardens Real Estate LLC. An Anywhere Real Estate company. All rights reserved. Better Homes and Gardens® Real Estate is a registered trademark owned by Meredith Operations Corporation, licensed to Better Homes and Gardens Real Estate LLC and used with permission. Better Homes and Gardens Real Estate LLC fully supports the principles of the Fair Housing Act and the Equal Opportunity Act. Listing information is deemed reliable but is not guaranteed accurate.
Each office is independently owned and operated.
Any services or products provided by third parties are not provided by, affiliated with or related to Better Homes and Gardens Real Estate LLC, or its affiliated companies.