
1345 E 100 S, Logan, UT 84321
Local realty services provided by:Better Homes and Gardens Real Estate Momentum
1345 E 100 S,Logan, UT 84321
$479,000
- 3 Beds
- 3 Baths
- 2,560 sq. ft.
- Single family
- Active
Listed by: makenzee nelson chew
Office: dwell realty group, llc.
MLS#:2196175
Source:SL
Price summary
- Price:$479,000
- Price per sq. ft.:$187.11
About this home
Beautiful red brick exterior, an incredible location, and a floor plan with multiple living levels. Located on the Cliffside Bench, this home offers charm and character, inside you'll find a cozy brick fireplace that adds warmth, while the location puts you close to schools, parks, and walking trails. Schedule a showing today, Buyers and Buyers Agent to verify all information.
Contact an agent
Home facts
- Year built:1985
- Subdivision & Development:HORIZON HILLS SUBD
- Listing ID #:2196175
- Added:1 day(s) ago
- Updated:November 14, 2026 at 12:32 PM
Rooms and interior
- Bedrooms:3
- Total bathrooms:3
- Full bathrooms:1
- Half bathrooms:1
- Rooms Total:13
- Flooring:Carpet, Linoleum, Tile
- Kitchen Description:Disposal, Microwave, Oven: Gas, Range/Oven: Built-In, Refrigerator
- Basement Description:Partial
- Living area:2,560 sq. ft.
Heating and cooling
- Cooling:Central Air
- Heating:Forced Air, Gas: Stove
Structure and exterior
- Roof:Asphalt
- Year built:1985
- Building area:2,560 sq. ft.
- Lot area:0.18 Acres
- Lot Features:Curb & Gutter, Fenced: Full, Flat, Road: Paved, Sprinkler: Manual-Full, Terrain: Grad Slope
- Architectural Style:Tri/Multi-Level
- Construction Materials:Brick
- Exterior Features:Bay Box Windows, Lighting
- Levels:4 Story
Schools
- High school:Logan
- Middle school:Mt Logan
- Elementary school:Wilson
Utilities
- Water:Culinary, Water Connected
- Sewer:Sewer Connected, Sewer: Connected, Sewer: Public
Finances and disclosures
- Price:$479,000
- Price per sq. ft.:$187.11
- Tax amount:$1,732
Features and amenities
- Laundry features:Electric Dryer Hookups
- Amenities:Den/Office, French Doors
Parking
- Total parking spaces:4
- Parking description:2 Car Deep (Tandem), 2 Car Garage, Extra Height, Extra Width
- Garage spaces:2
New listings near 1345 E 100 S
- New
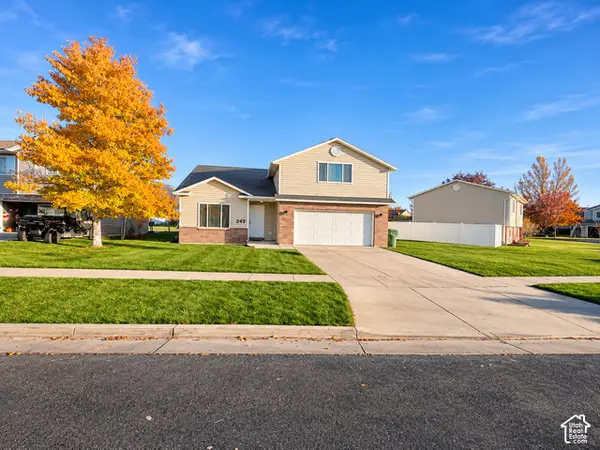 $465,000Active4 beds 3 baths2,244 sq. ft.
241 Sunstone Cir, Logan, UT 84321
MLS# 2195602Listed by: RE/MAX PEAKS - New
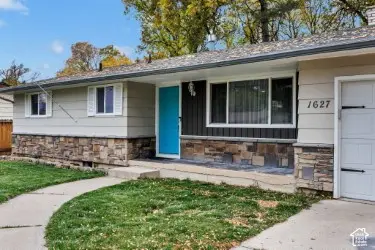 $435,000Active4 beds 2 baths2,080 sq. ft.
1627 E 1700 N, Logan, UT 84321
MLS# 2195455Listed by: EXP REALTY, LLC - Open Mon, 11:30am to 1pmNew
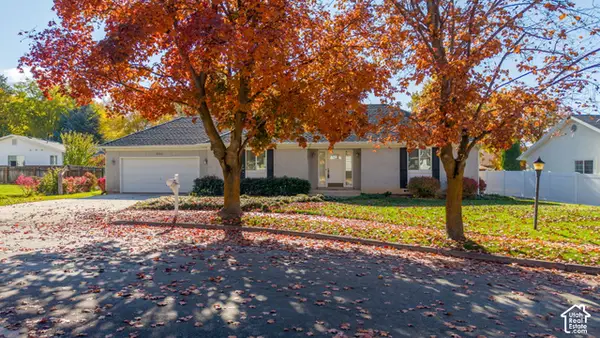 $499,500Active4 beds 2 baths2,414 sq. ft.
1550 E 1580 N, Logan, UT 84341
MLS# 2195311Listed by: ENGEL & VOLKERS LOGAN, LLC - New
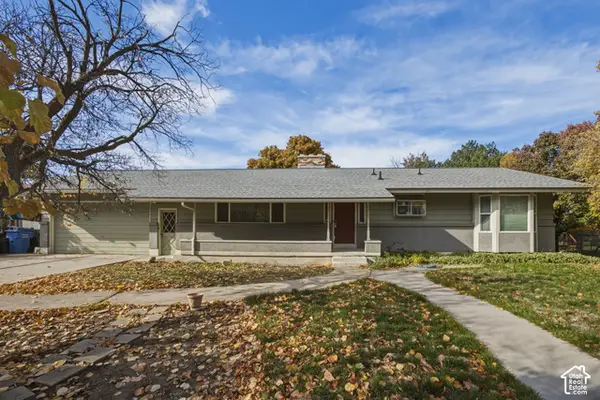 $429,900Active4 beds 3 baths2,808 sq. ft.
55 N 1250 E, Logan, UT 84321
MLS# 2195301Listed by: UTAH SELECT REALTY PC - New
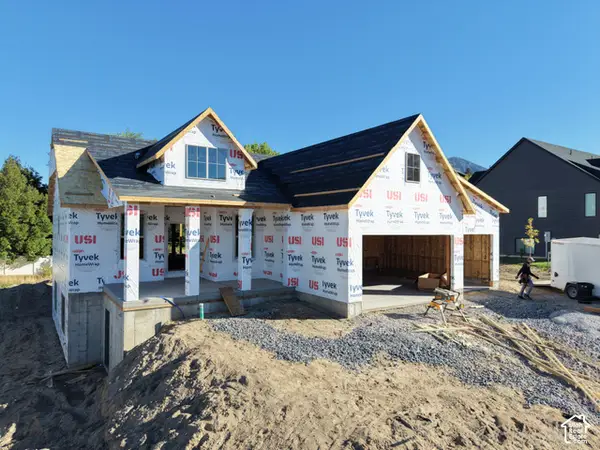 $879,500Active5 beds 4 baths3,164 sq. ft.
965 Johnson Ln #8, Logan, UT 84321
MLS# 2195307Listed by: EQUITY REAL ESTATE - New
 $329,900Active3 beds 3 baths1,547 sq. ft.
1289 W 500 S #312, Logan, UT 84321
MLS# 2195235Listed by: VISIONARY REAL ESTATE - New
 $609,990Active3 beds 3 baths2,215 sq. ft.
1285 E Talmage Ln #61, Logan, UT 84321
MLS# 2195170Listed by: D.R. HORTON, INC - New
 $589,990Active3 beds 3 baths3,980 sq. ft.
1261 E Talmage Lane Ln #59, Logan, UT 84321
MLS# 2195149Listed by: D.R. HORTON, INC - New
 $589,990Active3 beds 3 baths3,980 sq. ft.
1273 E Talmage Ln #60, Logan, UT 84321
MLS# 2195155Listed by: D.R. HORTON, INC


Protect your home and budget from life's surprises with an Assurant Home Warranty, backed by a partner that supports you through every step of homeownership. Explore Plans.
© 2026 Better Homes and Gardens Real Estate LLC. An Anywhere Real Estate company. All rights reserved. Better Homes and Gardens® Real Estate is a registered trademark owned by Meredith Operations Corporation, licensed to Better Homes and Gardens Real Estate LLC and used with permission. Better Homes and Gardens Real Estate LLC fully supports the principles of the Fair Housing Act and the Equal Opportunity Act. Listing information is deemed reliable but is not guaranteed accurate.
Each office is independently owned and operated.
Any services or products provided by third parties are not provided by, affiliated with or related to Better Homes and Gardens Real Estate LLC, or its affiliated companies.