
1537 Swallow Cir, Logan, UT 84339
Local realty services provided by:Better Homes and Gardens Real Estate Momentum
1537 Swallow Cir,Logan, UT 84339
$517,900
- 3 Beds
- 3 Baths
- 2,232 sq. ft.
- Single family
- Pending
Listed by: pamela chyba
Office: listwithfreedom.com inc
MLS#:2160407
Source:SL
Price summary
- Price:$517,900
- Price per sq. ft.:$232.03
- Monthly HOA dues:$31
About this home
Beautiful, clean, and near new home in a quiet cul-de-sac. Gorgeous views from the north west side of the home. Full bushes in the back yard create a private and peaceful area with a pond on the other side, this estuary setting attracts a variety of birds and wildlife. Find your calm in the evening listening to the frogs. The firepit and patio offer a comfortable setting for groups to gather, and the large back lawn provide space to play. The front of the home faces south, allowing warm sun exposer to the drive and walk area, making winter months much easier. The home has several upgrades including 9' ceilings on the main and in the garage, granite countertops, higher end faucets, double showerheads, water softener, and an epoxied garage with a 3rd bay. The very well kept interior of the home has a very functional layout with plenty of room for entertaining, storage, and sleeping, with two living areas! (one could be a 4th bedroom if needed.)
Contact an agent
Home facts
- Year built:2022
- Subdivision & Development:MEADOWBROOK
- Listing ID #:2160407
- Added:79 day(s) ago
- Updated:July 03, 2026 at 11:50 AM
Rooms and interior
- Bedrooms:3
- Total bathrooms:3
- Full bathrooms:2
- Half bathrooms:1
- Rooms Total:11
- Flooring:Carpet, Vinyl
- Kitchen Description:Disposal, Range: Gas
- Basement Description:Slab
- Living area:2,232 sq. ft.
Heating and cooling
- Cooling:Central Air
- Heating:Gas: Central
Structure and exterior
- Roof:Asphalt
- Year built:2022
- Building area:2,232 sq. ft.
- Lot area:0.16 Acres
- Lot Features:Cul-De-Sac, Cul-de-sac
- Construction Materials:Frame
- Levels:2 Story
Schools
- High school:Mountain Crest
- Middle school:South Cache
- Elementary school:Wellsville
Utilities
- Water:Water Available
- Sewer:Sewer: Public
Finances and disclosures
- Price:$517,900
- Price per sq. ft.:$232.03
- Tax amount:$2,107
Features and amenities
- Amenities:Closet: Walk-In, Playground
Parking
- Total parking spaces:3
- Parking description:3 Car Garage, Attached Garage
- Garage spaces:3
New listings near 1537 Swallow Cir
- New
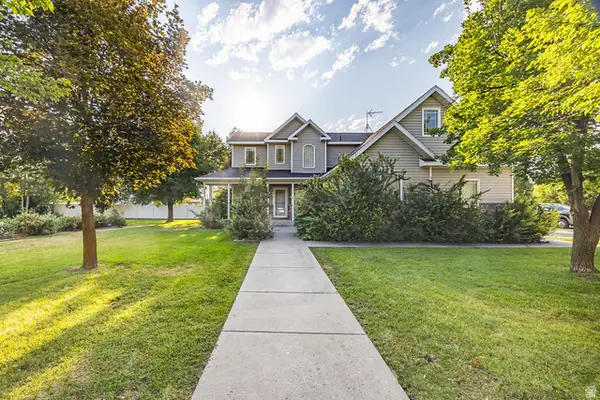 $435,000Active3 beds 3 baths1,805 sq. ft.
604 S 1250 W, Logan, UT 84321
MLS# 2178153Listed by: DWELL REALTY GROUP, LLC - New
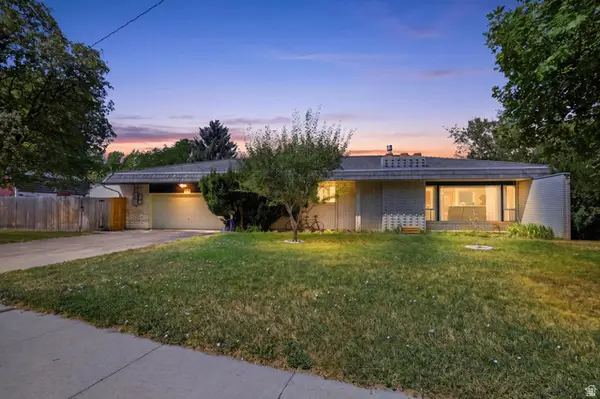 $649,000Active5 beds 4 baths3,210 sq. ft.
1696 E 1185 N, North Logan, UT 84341
MLS# 2177967Listed by: BRIX REAL ESTATE - New
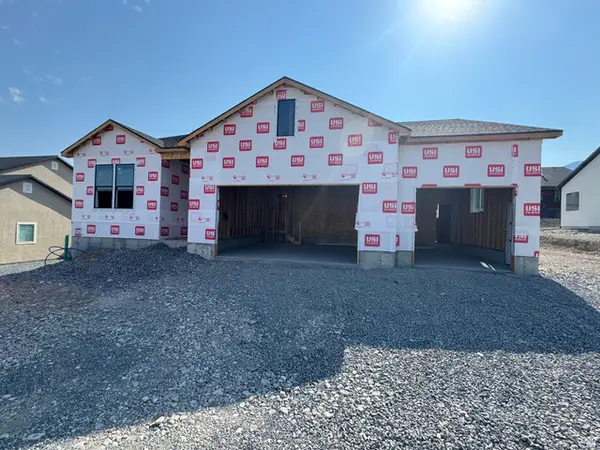 $869,900Active5 beds 4 baths4,010 sq. ft.
1366 N Talmage Ln, Logan, UT 84341
MLS# 2177744Listed by: CRESENT RIDGE REALTY LLC - New
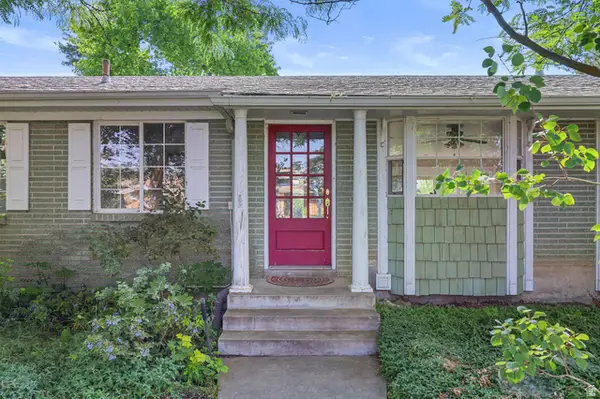 $499,500Active4 beds 4 baths3,022 sq. ft.
230 Temple Dr, River Heights, UT 84321
MLS# 2177747Listed by: KW UNITE KELLER WILLIAMS LLC - Open Sat, 10am to 2pmNew
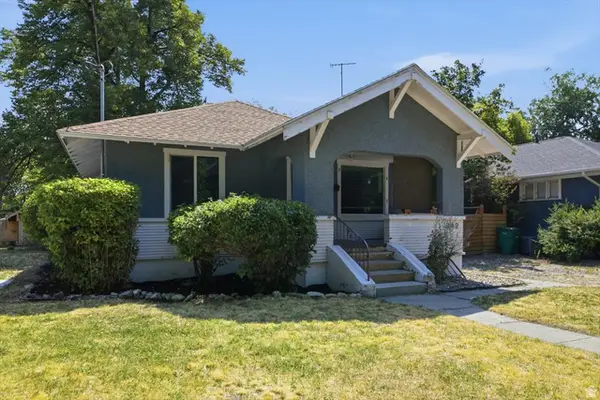 $329,000Active3 beds 2 baths1,404 sq. ft.
342 N 100 W, Logan, UT 84321
MLS# 2177767Listed by: CORNERSTONE REAL ESTATE PROFESSIONALS, LLC - New
 $489,900Active4 beds 3 baths2,237 sq. ft.
568 S Golden Trout Way, Logan, UT 84321
MLS# 2177778Listed by: VISIONARY REAL ESTATE - New
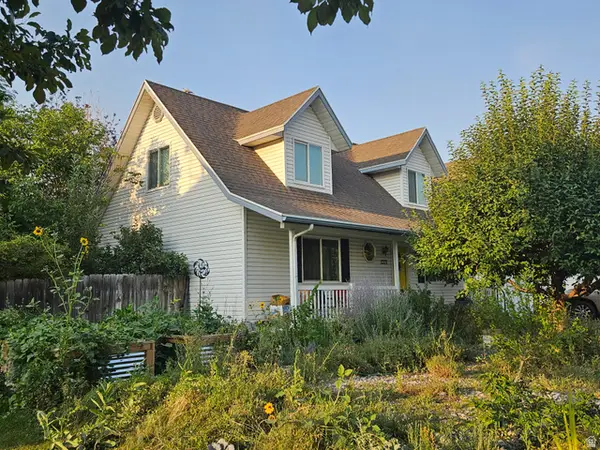 $498,000Active3 beds 2 baths2,136 sq. ft.
1271 W 350 S, Logan, UT 84321
MLS# 2177714Listed by: ACHIEVEMENT REALTY, LLC 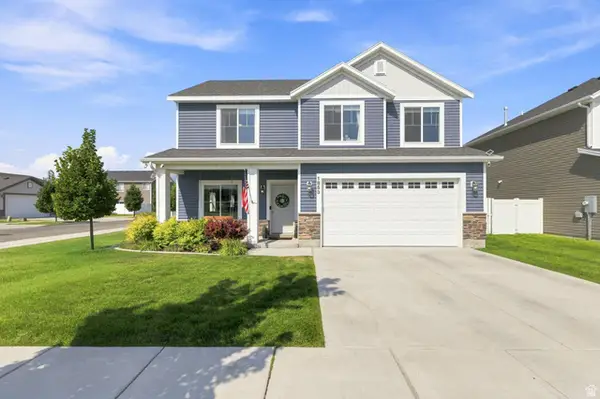 $449,900Pending4 beds 3 baths1,860 sq. ft.
1853 S 1395 W, Logan, UT 84321
MLS# 2177482Listed by: BERKSHIRE HATHAWAY HOME SERVICES UTAH PROPERTIES (CACHE VALLEY)- New
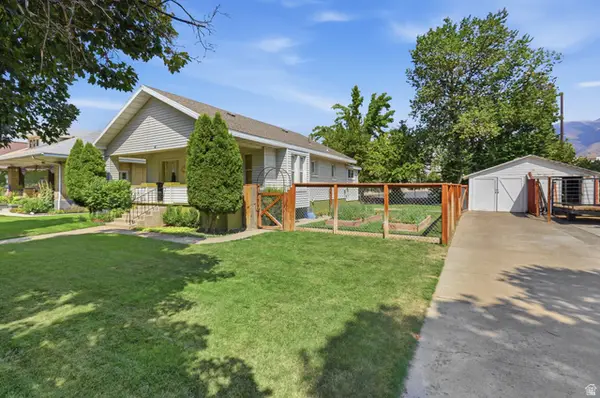 $360,000Active2 beds 1 baths1,359 sq. ft.
74 S 200 W, Logan, UT 84321
MLS# 2177289Listed by: BERKSHIRE HATHAWAY HOME SERVICES UTAH PROPERTIES (CACHE VALLEY) - New
 $525,000Active3 beds 1 baths2,020 sq. ft.
6 Terrace Pl, Logan, UT 84321
MLS# 2177299Listed by: ACHIEVEMENT REALTY, LLC


Protect your home and budget from life's surprises with an Assurant Home Warranty, backed by a partner that supports you through every step of homeownership. Explore Plans.
© 2026 Better Homes and Gardens Real Estate LLC. An Anywhere Real Estate company. All rights reserved. Better Homes and Gardens® Real Estate is a registered trademark owned by Meredith Operations Corporation, licensed to Better Homes and Gardens Real Estate LLC and used with permission. Better Homes and Gardens Real Estate LLC fully supports the principles of the Fair Housing Act and the Equal Opportunity Act. Listing information is deemed reliable but is not guaranteed accurate.
Each office is independently owned and operated.
Any services or products provided by third parties are not provided by, affiliated with or related to Better Homes and Gardens Real Estate LLC, or its affiliated companies.