
1769 W Rivergate Dr #204, Logan, UT 84321
Local realty services provided by:Better Homes and Gardens Real Estate Momentum
1769 W Rivergate Dr #204,Logan, UT 84321
$499,900
- 4 Beds
- 3 Baths
- 2,237 sq. ft.
- Single family
- Active
Listed by: nicholas duersch, lindsey bundy
Office: visionary real estate
MLS#:2160718
Source:SL
Price summary
- Price:$499,900
- Price per sq. ft.:$223.47
- Monthly HOA dues:$42
About this home
This home will be finished by mid-August, and it is a real winner--with 4 bedrooms and 2.5 bathrooms. Stunning main floor layout with a 7* 4 foot island, black accent package, fireplace with a ceiling fan, 9-foot ceilings with ceiling-high cabinets. Then head upstairs while noting the incredible railing with iron newels to a walk-in shower with a soaker tub in the primary, tile in all the wet spaces, a 4th bedroom in lieu of the loft, double vanities in the master. The list goes on and on; it's a house to drool over! *Photos are for representation purposes only and do not reflect the exact same home that is being built. *Ask About the 4.99% Interest Rate that is available*
Contact an agent
Home facts
- Year built:2026
- Subdivision & Development:RIVERGATE
- Listing ID #:2160718
- Added:85 day(s) ago
- Updated:August 20, 2026 at 11:53 PM
Rooms and interior
- Bedrooms:4
- Total bathrooms:3
- Full bathrooms:2
- Half bathrooms:1
- Rooms Total:12
- Flooring:Carpet, Tile
- Bathrooms Description:Bath: Sep. Tub/Shower
- Kitchen Description:Microwave, Range/Oven: Free Stdng., Range: Gas
- Living area:2,237 sq. ft.
Heating and cooling
- Cooling:Central Air
- Heating:Gas: Central
Structure and exterior
- Roof:Asphalt, Pitched
- Year built:2026
- Building area:2,237 sq. ft.
- Lot area:0.14 Acres
- Lot Features:Flat, Road: Paved, Sidewalks, Sprinkler: Auto-Partial
- Construction Materials:Asphalt, Cement Siding
- Exterior Features:Patio: Open
- Levels:2 Story
Schools
- High school:Ridgeline
- Middle school:Spring Creek
- Elementary school:Mountainside
Utilities
- Water:Culinary, Water Connected
- Sewer:Sewer Connected, Sewer: Connected, Sewer: Public
Finances and disclosures
- Price:$499,900
- Price per sq. ft.:$223.47
- Tax amount:$1
Features and amenities
- Laundry features:Electric Dryer Hookups, Washer
- Amenities:Bar: Wet, Ceiling Fan, Closet: Walk-In, Pets Permitted, Playground, Smart Thermostat(s)
Parking
- Total parking spaces:6
- Parking description:2 Car Garage, Attached Garage, Covered
- Garage spaces:2
New listings near 1769 W Rivergate Dr #204
- New
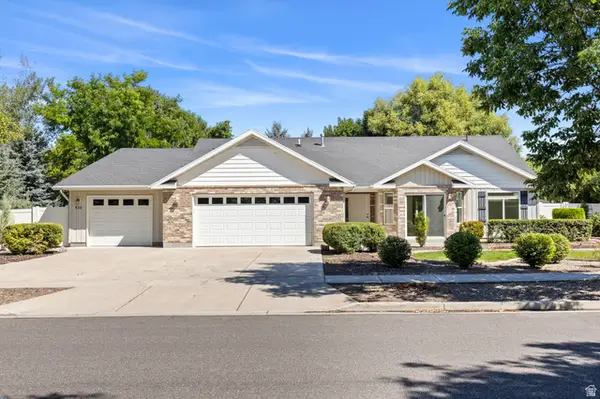 $449,900Active2 beds 3 baths1,710 sq. ft.
855 W 1040 S, Logan, UT 84321
MLS# 2179975Listed by: ENGEL & VOLKERS LOGAN, LLC - New
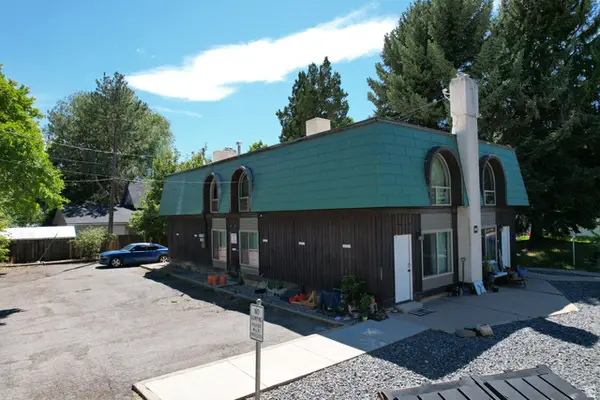 $750,000Active8 beds 4 baths3,446 sq. ft.
840 E 275 N, Logan, UT 84321
MLS# 2179696Listed by: SMART MOVES REALTY INC. - Open Sat, 11am to 1pmNew
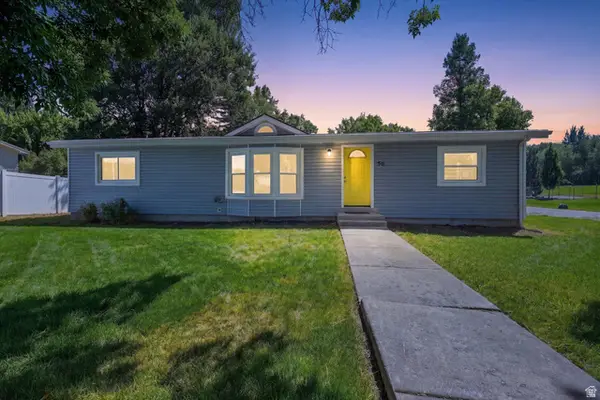 $279,900Active3 beds 2 baths1,248 sq. ft.
50 E 1500 Pl S, Logan, UT 84321
MLS# 2179647Listed by: KW UNITE KELLER WILLIAMS LLC - New
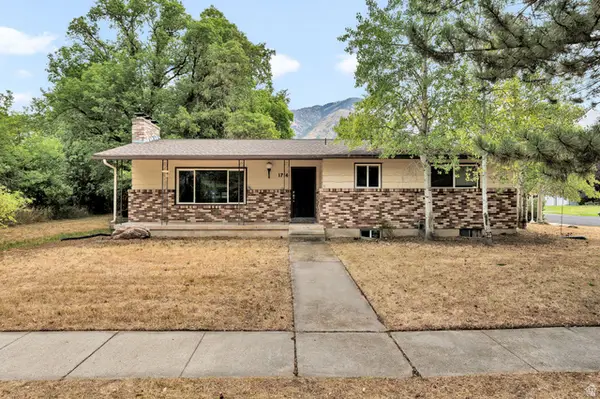 $442,999Active4 beds 3 baths2,592 sq. ft.
1714 N 1600 E, Logan, UT 84341
MLS# 2179443Listed by: RE/MAX EXCEL - New
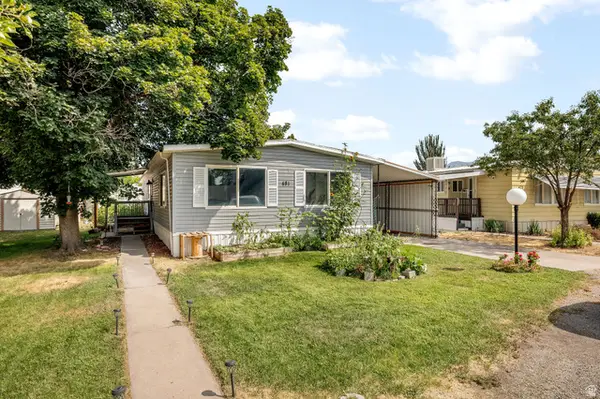 $90,000Active3 beds 2 baths1,539 sq. ft.
481 W 640 N, Logan, UT 84321
MLS# 2179387Listed by: DWELL REALTY GROUP, LLC - New
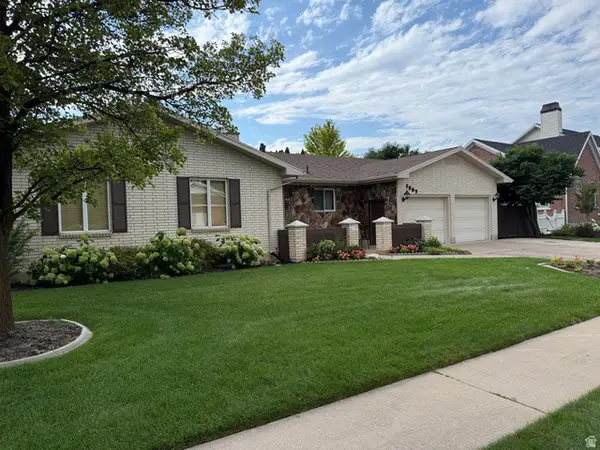 $519,900Active5 beds 3 baths3,605 sq. ft.
1267 N 1400 E, Logan, UT 84341
MLS# 2179316Listed by: C.W. MANAGEMENT CORPORATION - New
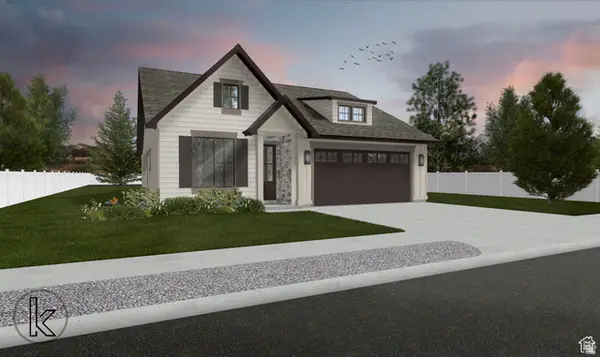 $549,900Active3 beds 2 baths1,808 sq. ft.
543 Center Ave #5, Logan, UT 84321
MLS# 2179309Listed by: RED DOOR REALTORS - Open Sat, 10am to 12pmNew
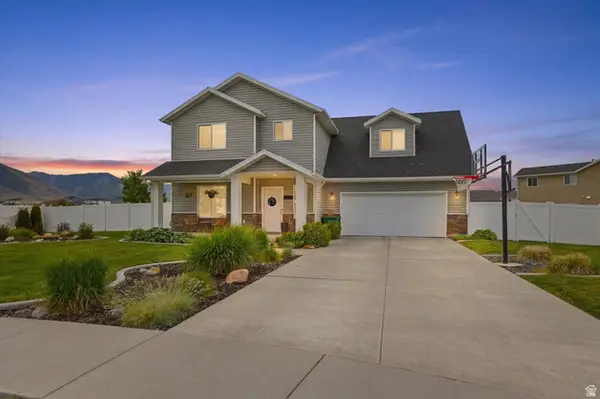 $495,000Active3 beds 3 baths1,709 sq. ft.
1304 W 3260 S, Nibley, UT 84321
MLS# 2179210Listed by: CORNERSTONE REAL ESTATE PROFESSIONALS, LLC - Open Sat, 10am to 12pmNew
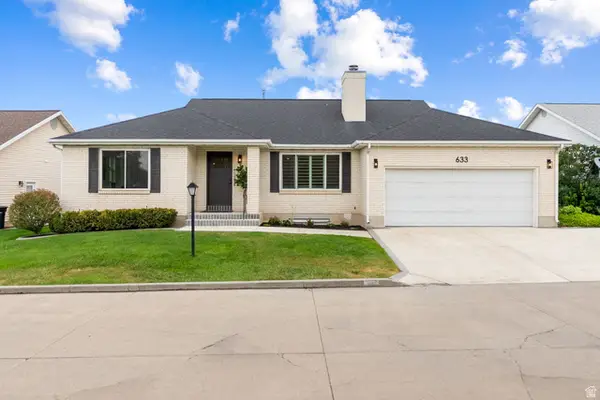 $585,000Active4 beds 3 baths3,460 sq. ft.
633 E 1260 N, Logan, UT 84341
MLS# 2179201Listed by: KW UNITE KELLER WILLIAMS LLC  $519,900Active4 beds 3 baths2,237 sq. ft.
1852 N Rivergate Dr #242, Logan, UT 84321
MLS# 2175208Listed by: VISIONARY REAL ESTATE


Protect your home and budget from life's surprises with an Assurant Home Warranty, backed by a partner that supports you through every step of homeownership. Explore Plans.
© 2026 Better Homes and Gardens Real Estate LLC. An Anywhere Real Estate company. All rights reserved. Better Homes and Gardens® Real Estate is a registered trademark owned by Meredith Operations Corporation, licensed to Better Homes and Gardens Real Estate LLC and used with permission. Better Homes and Gardens Real Estate LLC fully supports the principles of the Fair Housing Act and the Equal Opportunity Act. Listing information is deemed reliable but is not guaranteed accurate.
Each office is independently owned and operated.
Any services or products provided by third parties are not provided by, affiliated with or related to Better Homes and Gardens Real Estate LLC, or its affiliated companies.