
48 Kensington Pl, Logan, UT 84341
Local realty services provided by:Better Homes and Gardens Real Estate Momentum
48 Kensington Pl,Logan, UT 84341
$279,000
- 2 Beds
- 2 Baths
- 1,224 sq. ft.
- Townhouse
- Active
Listed by: austin clark, dallas l clark
Office: real estate of bear lake, llc.
MLS#:2191543
Source:SL
Price summary
- Price:$279,000
- Price per sq. ft.:$227.94
About this home
Welcome to 48 Kensington Place! This well-maintained townhome offers a great combination of tasteful updates, beautiful surroundings, and convenient access to community amenities. The interior has been refreshed in recent years with updated flooring, freshly painted cabinetry, countertops, and more, creating a bright and inviting living space. Outside, mature trees, attractive landscaping, and a generous grassy area provide a welcoming setting. Ideally situated within the complex, this townhome is just steps from the clubhouse, basketball and tennis courts, with convenient overflow parking nearby. A private, detached one-car garage provides additional parking and storage space. With its desirable location, thoughtful updates, and access to community amenities, this townhome offers an excellent opportunity to enjoy comfortable living in Logan! Seller is a Licensed Real Estate Agent.
Contact an agent
Home facts
- Year built:1998
- Subdivision & Development:YORKSHIRE VILLAGE
- Listing ID #:2191543
- Added:4 day(s) ago
- Updated:October 21, 2026 at 12:05 PM
Rooms and interior
- Bedrooms:2
- Total bathrooms:2
- Full bathrooms:1
- Half bathrooms:1
- Rooms Total:7
- Flooring:Carpet
- Kitchen Description:Disposal
- Basement Description:Slab
- Living area:1,224 sq. ft.
Heating and cooling
- Cooling:Central Air
- Heating:Forced Air, Gas: Central
Structure and exterior
- Roof:Asphalt
- Year built:1998
- Building area:1,224 sq. ft.
- Lot area:0.02 Acres
- Lot Features:Sidewalks, Sprinkler: Auto-Full
- Architectural Style:Townhouse
- Construction Materials:Asphalt, Stucco
- Exterior Features:Patio: Open
- Levels:2 Story
Schools
- High school:Logan
- Middle school:Mt Logan
- Elementary school:Bridger
Utilities
- Water:Culinary, Water Connected
- Sewer:Sewer Connected, Sewer: Connected, Sewer: Public
Finances and disclosures
- Price:$279,000
- Price per sq. ft.:$227.94
- Tax amount:$1,101
Features and amenities
- Amenities:Closet: Walk-In, Playground, Smart Thermostat(s), Snow Removal, Tennis Court(s)
Parking
- Total parking spaces:1
- Parking description:1 Car Garage, Detached, Extra Height, Garage Door Opener, Storage Above
- Garage spaces:1
New listings near 48 Kensington Pl
- New
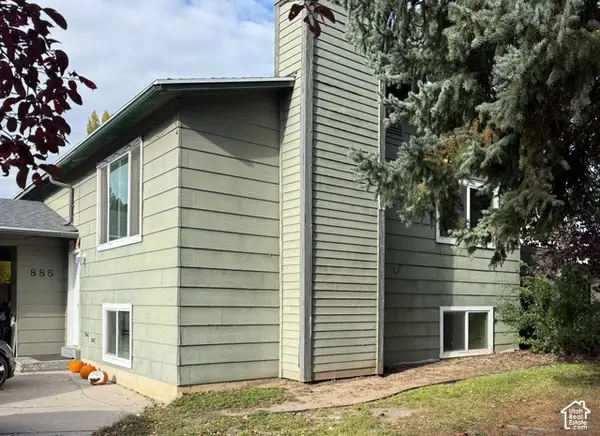 $335,000Active4 beds 2 baths2,184 sq. ft.
885 W 370 S, Logan, UT 84321
MLS# 2192227Listed by: DWELL REALTY GROUP, LLC - New
 $449,900Active4 beds 3 baths2,705 sq. ft.
1153 N 1600 E, Logan, UT 84341
MLS# 2192198Listed by: PARKER REAL ESTATE SERVICES, PC - New
 $54,999Active0.6 Acres
807 Pine Road, Logan, UT 84321
MLS# 12604678Listed by: PLATLABS, LLC - Open Sat, 12 to 2pmNew
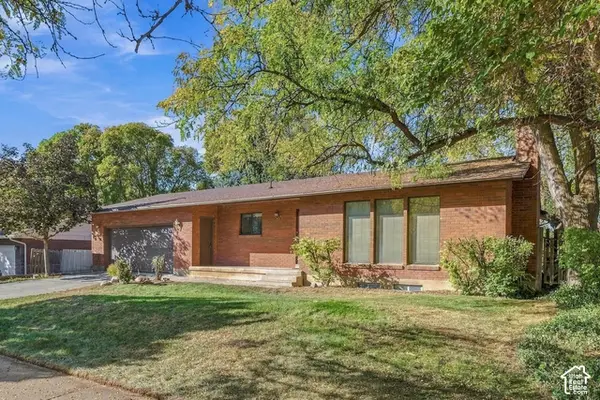 $469,900Active4 beds 3 baths2,748 sq. ft.
1683 E 1700 N, Logan, UT 84341
MLS# 2192016Listed by: KW UNITE KELLER WILLIAMS LLC - New
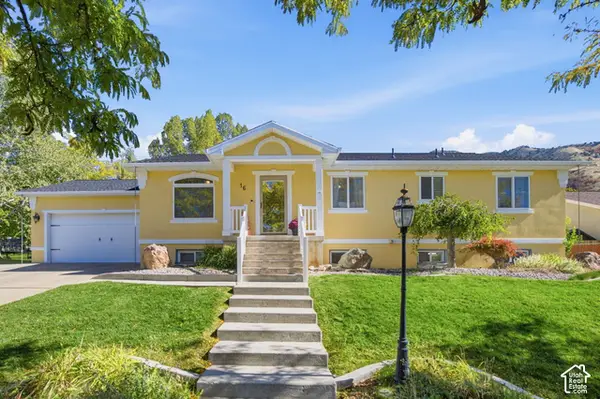 $649,900Active6 beds 3 baths3,471 sq. ft.
16 Winding Way, Logan, UT 84321
MLS# 2191892Listed by: COLDWELL BANKER TUGAW REALTORS (TREMONTON) - New
 $270,000Active2 beds 2 baths1,224 sq. ft.
85 Hampton Pl, Logan, UT 84341
MLS# 2191859Listed by: REALTYPATH LLC (CACHE VALLEY) - New
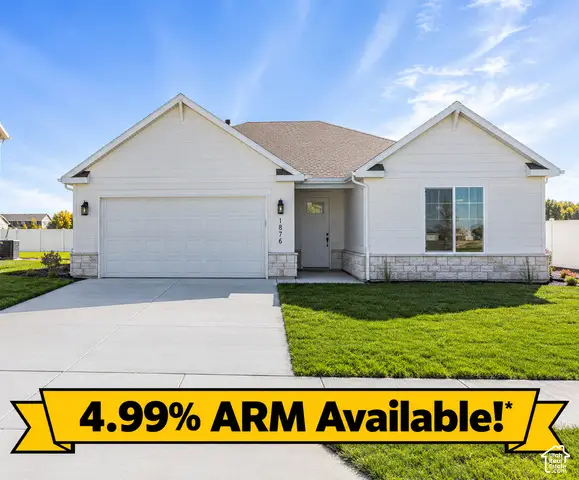 $489,900Active3 beds 2 baths1,850 sq. ft.
1876 W Rivergate Dr, Logan, UT 84321
MLS# 2191871Listed by: VISIONARY REAL ESTATE - New
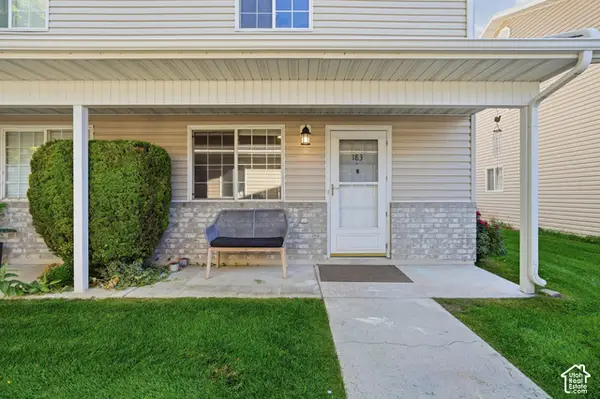 $270,000Active2 beds 2 baths1,190 sq. ft.
183 W 1250 S, Logan, UT 84321
MLS# 2191728Listed by: KW UNITE KELLER WILLIAMS LLC - Open Sat, 10am to 12pmNew
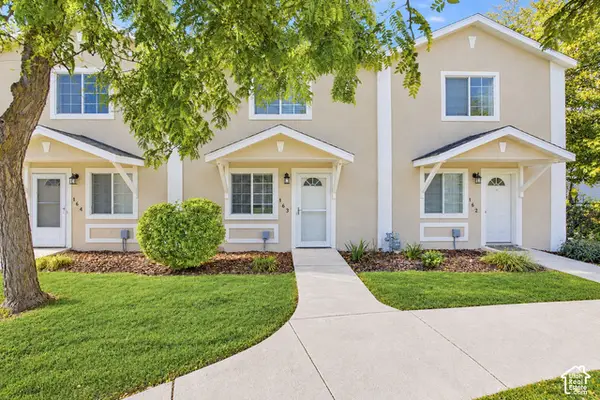 $274,999Active2 beds 2 baths1,202 sq. ft.
163 Coventry Pl, Logan, UT 84341
MLS# 2191729Listed by: CENTURY 21 EVEREST - New
 $430,000Active3 beds 3 baths1,708 sq. ft.
227 W 1330 N, Logan, UT 84341
MLS# 2191721Listed by: BERKSHIRE HATHAWAY HOME SERVICES UTAH PROPERTIES (CACHE VALLEY)


Protect your home and budget from life's surprises with an Assurant Home Warranty, backed by a partner that supports you through every step of homeownership. Explore Plans.
© 2026 Better Homes and Gardens Real Estate LLC. An Anywhere Real Estate company. All rights reserved. Better Homes and Gardens® Real Estate is a registered trademark owned by Meredith Operations Corporation, licensed to Better Homes and Gardens Real Estate LLC and used with permission. Better Homes and Gardens Real Estate LLC fully supports the principles of the Fair Housing Act and the Equal Opportunity Act. Listing information is deemed reliable but is not guaranteed accurate.
Each office is independently owned and operated.
Any services or products provided by third parties are not provided by, affiliated with or related to Better Homes and Gardens Real Estate LLC, or its affiliated companies.