
641 E 1800 N, Logan, UT 84341
Local realty services provided by:Better Homes and Gardens Real Estate Momentum
641 E 1800 N,Logan, UT 84341
$575,000
- 5 Beds
- 3 Baths
- 2,770 sq. ft.
- Single family
- Active
Upcoming open houses
- Sat, Oct 1011:00 am - 01:00 pm
Listed by: mindi schiffman
Office: cornerstone real estate professionals, llc.
MLS#:2190277
Source:SL
Price summary
- Price:$575,000
- Price per sq. ft.:$207.58
About this home
Walk to town, USU, and local favorites from this private, cozy retreat. Sun-filled windows frame beautiful mountain views, while a new kitchen, stunning cabinetry, hardwood floors, and charming wallpaper showcase a home thoughtfully cared for down to every detail.
Contact an agent
Home facts
- Year built:1972
- Subdivision & Development:GREENVILLE PARK
- Listing ID #:2190277
- Added:1 day(s) ago
- Updated:October 10, 2026 at 11:53 AM
Rooms and interior
- Bedrooms:5
- Total bathrooms:3
- Full bathrooms:1
- Rooms Total:16
- Flooring:Carpet
- Kitchen Description:Disposal, Kitchen: Updated, Microwave, Range Hood, Range/Oven: Free Stdng., Refrigerator
- Basement Description:Full
- Living area:2,770 sq. ft.
Heating and cooling
- Cooling:Central Air
- Heating:Forced Air, Gas: Central, Gas: Stove, Wood
Structure and exterior
- Roof:Asphalt
- Year built:1972
- Building area:2,770 sq. ft.
- Lot area:0.23 Acres
- Lot Features:Fenced: Full, Flat, Road: Paved, Sidewalks, Sprinkler: Auto-Full
- Architectural Style:Rambler/Ranch
- Construction Materials:Aluminum, Brick
- Exterior Features:Covered, Patio: Covered
- Levels:2 Story
Schools
- High school:Green Canyon
- Elementary school:North Park
Utilities
- Water:Culinary, Water Connected
- Sewer:Sewer Connected, Sewer: Connected, Sewer: Public
Finances and disclosures
- Price:$575,000
- Price per sq. ft.:$207.58
- Tax amount:$1,805
Features and amenities
- Laundry features:Dryer, Washer
Parking
- Total parking spaces:2
- Parking description:2 Car Garage, Attached, Attached Garage, Garage Door Opener, Storage Above
- Garage spaces:2
New listings near 641 E 1800 N
- New
 $649,000Active6 beds 3 baths3,476 sq. ft.
333 E 600 N, Logan, UT 84321
MLS# 2190321Listed by: REAL BROKER, LLC - New
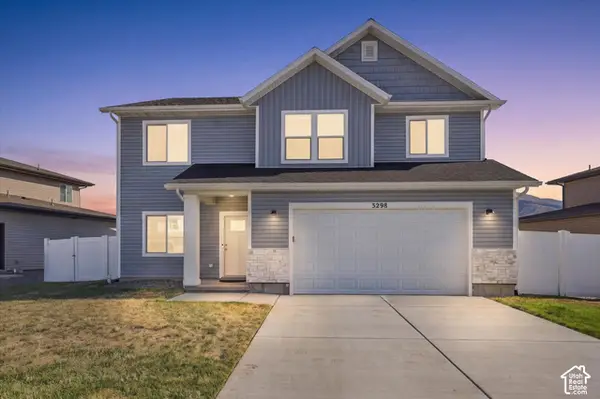 $530,000Active4 beds 3 baths2,356 sq. ft.
3298 S 1000 W, Nibley, UT 84321
MLS# 2190268Listed by: ABODE & CO. REAL ESTATE LLC - New
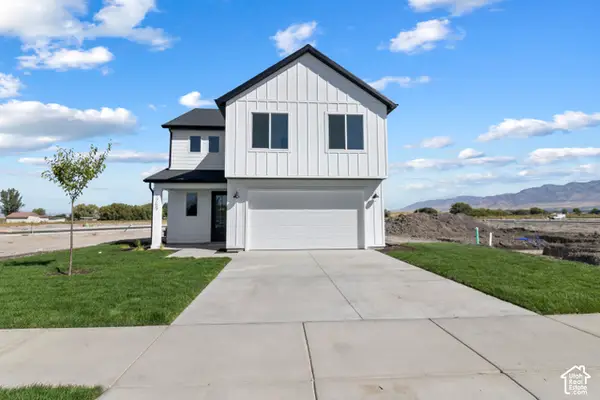 $509,900Active3 beds 3 baths2,237 sq. ft.
569 S Golden Trout Way, Logan, UT 84321
MLS# 2190141Listed by: VISIONARY REAL ESTATE - New
 $534,900Active4 beds 3 baths2,501 sq. ft.
1660 W Rivergate Dr, Logan, UT 84321
MLS# 2190149Listed by: VISIONARY REAL ESTATE - New
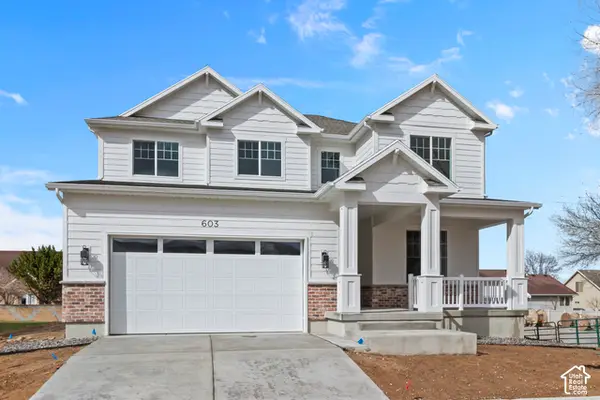 $529,900Active4 beds 3 baths2,501 sq. ft.
1754 W Rivergate Dr, Logan, UT 84321
MLS# 2190153Listed by: VISIONARY REAL ESTATE - New
 $444,900Active3 beds 3 baths1,989 sq. ft.
537 S 1150 W, Logan, UT 84321
MLS# 2190162Listed by: VISIONARY REAL ESTATE - Open Tue, 10am to 12pmNew
 $650,000Active6 beds 4 baths4,113 sq. ft.
1143 E Mountain Rd, Logan, UT 84321
MLS# 2190116Listed by: BERKSHIRE HATHAWAY HOME SERVICES UTAH PROPERTIES (CACHE VALLEY) - New
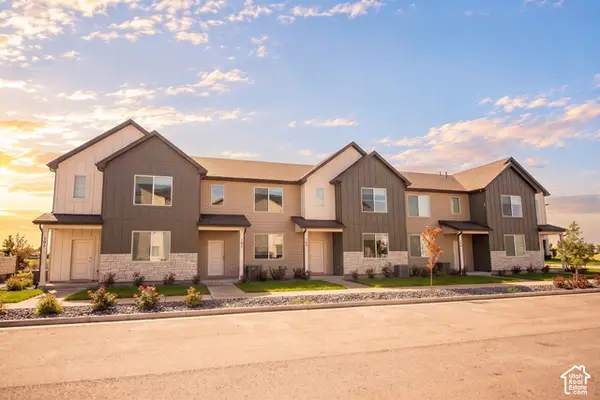 $339,900Active3 beds 3 baths1,555 sq. ft.
812 Altura Vista Ln, Logan, UT 84321
MLS# 2189985Listed by: TROY ALLAN HOMES INC - New
 $339,900Active3 beds 3 baths1,555 sq. ft.
820 Altura Vista Ln, Logan, UT 84321
MLS# 2189993Listed by: TROY ALLAN HOMES INC


Protect your home and budget from life's surprises with an Assurant Home Warranty, backed by a partner that supports you through every step of homeownership. Explore Plans.
© 2026 Better Homes and Gardens Real Estate LLC. An Anywhere Real Estate company. All rights reserved. Better Homes and Gardens® Real Estate is a registered trademark owned by Meredith Operations Corporation, licensed to Better Homes and Gardens Real Estate LLC and used with permission. Better Homes and Gardens Real Estate LLC fully supports the principles of the Fair Housing Act and the Equal Opportunity Act. Listing information is deemed reliable but is not guaranteed accurate.
Each office is independently owned and operated.
Any services or products provided by third parties are not provided by, affiliated with or related to Better Homes and Gardens Real Estate LLC, or its affiliated companies.