
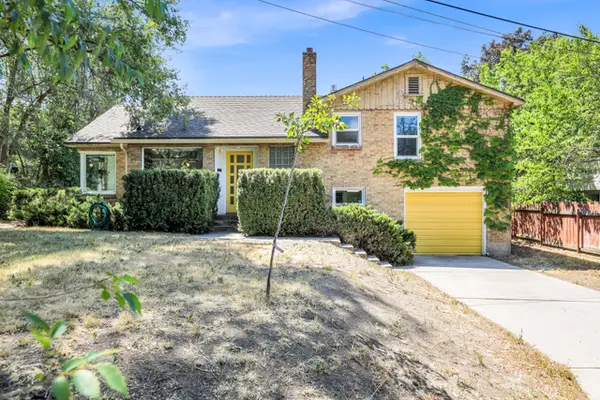
838 E Mountain Rd, Logan, UT 84321
Local realty services provided by:Better Homes and Gardens Real Estate Momentum
838 E Mountain Rd,Logan, UT 84321
$369,900
- 3 Beds
- 2 Baths
- 3,062 sq. ft.
- Single family
- Pending
Listed by: joshua duke black
Office: aspen ridge real estate llc.
MLS#:2170524
Source:SL
Price summary
- Price:$369,900
- Price per sq. ft.:$120.8
About this home
***Just Listed*** Logan Investor Special! Calling all Handymen! This is an Incredible opportunity to own a spacious home in the heart of Logan with endless potential! This solid, well-built home offers a functional and inviting floor plan featuring 3 bedrooms and 2 bathrooms on the main level, including a spacious primary suite with a private en-suite bath. The open layout, vaulted ceilings, large windows, and newly installed laminate flooring create a bright, welcoming living space filled with natural light. The unfinished basement is already framed for 3 additional bedrooms, 1 bathroom, a laundry room, and a large family room, making it easy to expand the home's living space while building instant equity. With a little cosmetic updating, including fresh paint and new carpet on the main level-this property can truly shine. Located in one of Logan's most convenient neighborhoods, you'll be just minutes from downtown Logan, Utah State University, shopping, dining, parks, and The Island. Additional features include a spacious 2-car garage and a private backyard perfect for relaxing or entertaining. Whether you're looking for a home to customize, an investment opportunity, or a chance to build sweat equity, this property offers exceptional value and unlimited potential. Don't miss this rare opportunity! Feel free to reach out to the Listing Agent with any questions that you might have. Square footage figures are provided as a courtesy estimate only and were obtained from county records. Buyer is advised to obtain an independent measurement. Buyer & buyers agent to verify all accuracy, including sq ft., acreage, zoning, & HOA information. The property information herein is derived from various sources that may include, but not limited to, county records and the Multiple Listing Service, and it may include approximations. Although the information is believed to be accurate, it is not warranted and you should not rely upon it without personal verification. The Seller has never resided in the home. Seller is part owner of the listing brokerage, but is not a licensed agent. The Broker for Aspen Ridge Real Estate helps to manage the Seller's...
Contact an agent
Home facts
- Year built:2000
- Listing ID #:2170524
- Added:35 day(s) ago
- Updated:August 03, 2026 at 08:36 AM
Rooms and interior
- Bedrooms:3
- Total bathrooms:2
- Full bathrooms:2
- Rooms Total:8
- Flooring:Laminate
- Kitchen Description:Disposal, Microwave, Range/Oven: Free Stdng.
- Basement Description:Full
- Living area:3,062 sq. ft.
Heating and cooling
- Cooling:Central Air
- Heating:Forced Air, Gas: Central
Structure and exterior
- Roof:Asphalt
- Year built:2000
- Building area:3,062 sq. ft.
- Lot area:0.33 Acres
- Lot Features:Curb & Gutter, Road: Paved, Sidewalks, Sprinkler: Auto-Full, Terrain: Grad Slope, Terrain: Steep Slope, Wooded
- Architectural Style:Rambler/Ranch
- Construction Materials:Brick, Stucco
- Levels:2 Story
Schools
- High school:None/Other
- Middle school:None/Other
- Elementary school:None/Other
Utilities
- Water:Culinary, Water Connected
- Sewer:Sewer Connected, Sewer: Connected, Sewer: Public
Finances and disclosures
- Price:$369,900
- Price per sq. ft.:$120.8
- Tax amount:$2,130
Features and amenities
- Laundry features:Electric Dryer Hookups
- Amenities:French Doors, Vaulted Ceilings
Parking
- Total parking spaces:4
- Parking description:2 Car Garage, Attached Garage, Parking: Uncovered
- Garage spaces:2
New listings near 838 E Mountain Rd
- New
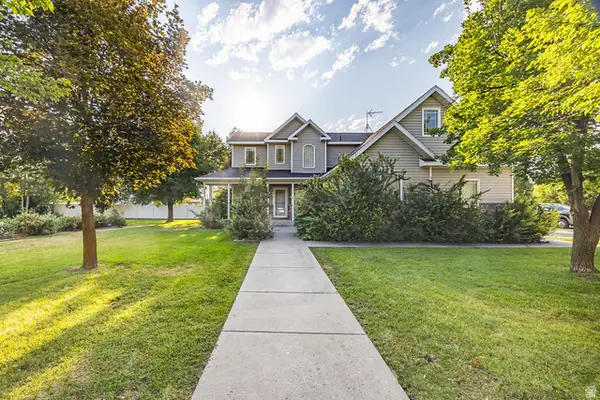 $435,000Active3 beds 3 baths1,805 sq. ft.
604 S 1250 W, Logan, UT 84321
MLS# 2178153Listed by: DWELL REALTY GROUP, LLC - New
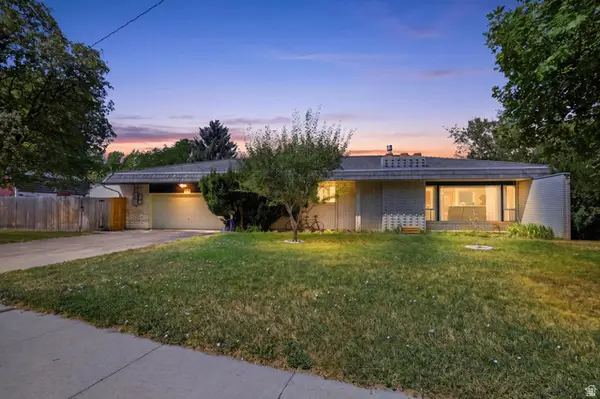 $649,000Active5 beds 4 baths3,210 sq. ft.
1696 E 1185 N, North Logan, UT 84341
MLS# 2177967Listed by: BRIX REAL ESTATE - New
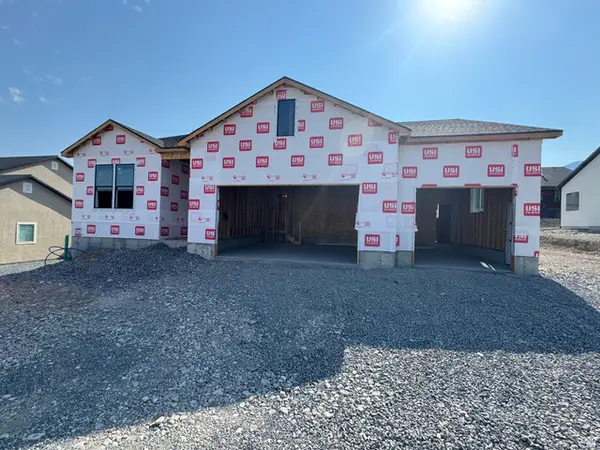 $869,900Active5 beds 4 baths4,010 sq. ft.
1366 N Talmage Ln, Logan, UT 84341
MLS# 2177744Listed by: CRESENT RIDGE REALTY LLC - New
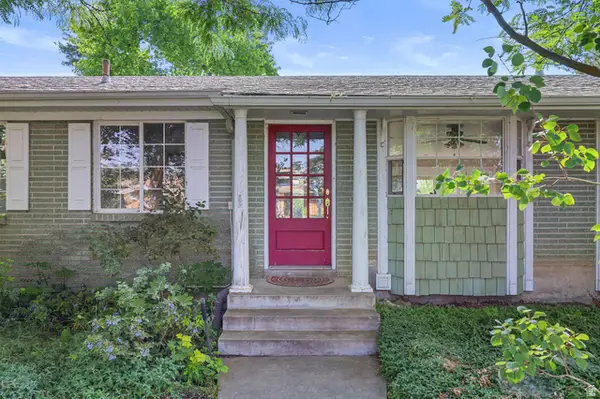 $499,500Active4 beds 4 baths3,022 sq. ft.
230 Temple Dr, River Heights, UT 84321
MLS# 2177747Listed by: KW UNITE KELLER WILLIAMS LLC - Open Sat, 10am to 2pmNew
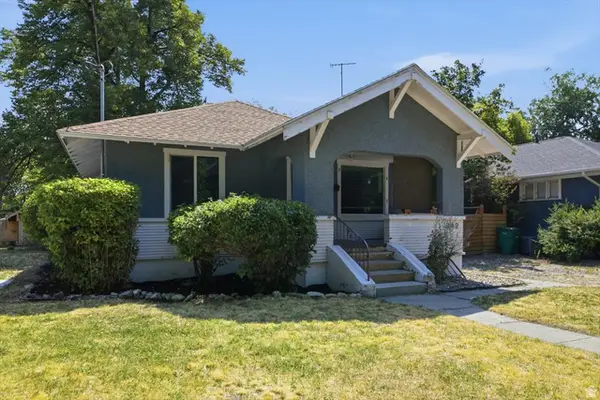 $329,000Active3 beds 2 baths1,404 sq. ft.
342 N 100 W, Logan, UT 84321
MLS# 2177767Listed by: CORNERSTONE REAL ESTATE PROFESSIONALS, LLC - New
 $489,900Active4 beds 3 baths2,237 sq. ft.
568 S Golden Trout Way, Logan, UT 84321
MLS# 2177778Listed by: VISIONARY REAL ESTATE - New
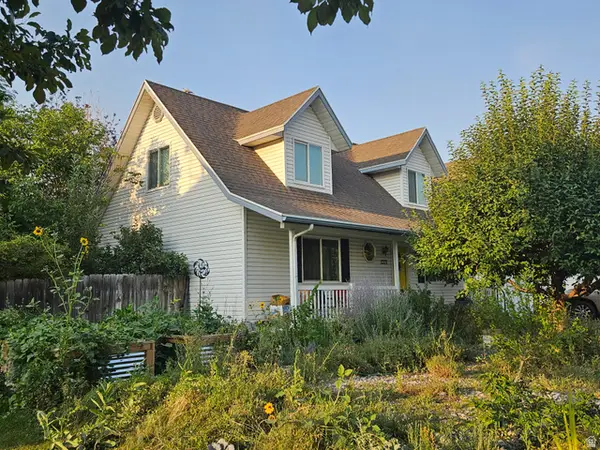 $498,000Active3 beds 2 baths2,136 sq. ft.
1271 W 350 S, Logan, UT 84321
MLS# 2177714Listed by: ACHIEVEMENT REALTY, LLC 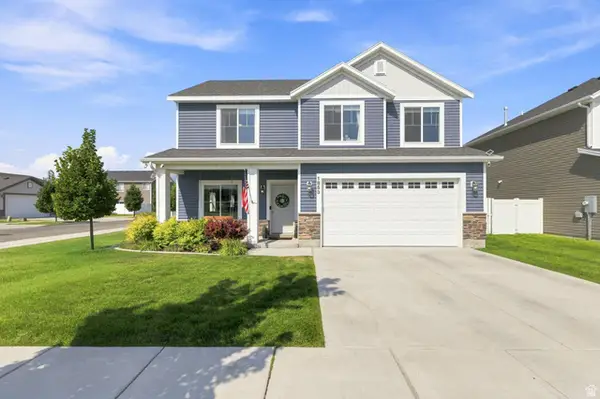 $449,900Pending4 beds 3 baths1,860 sq. ft.
1853 S 1395 W, Logan, UT 84321
MLS# 2177482Listed by: BERKSHIRE HATHAWAY HOME SERVICES UTAH PROPERTIES (CACHE VALLEY)- New
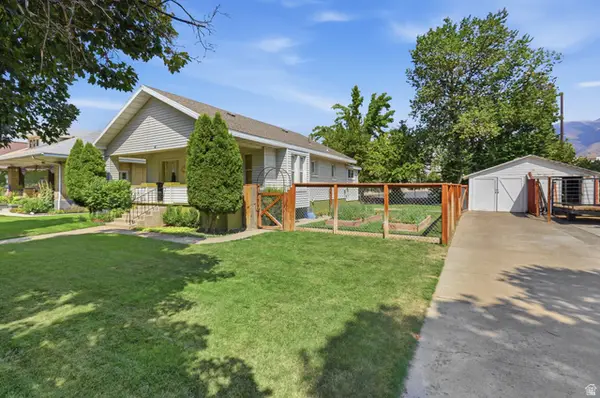 $360,000Active2 beds 1 baths1,359 sq. ft.
74 S 200 W, Logan, UT 84321
MLS# 2177289Listed by: BERKSHIRE HATHAWAY HOME SERVICES UTAH PROPERTIES (CACHE VALLEY) - New
 $525,000Active3 beds 1 baths2,020 sq. ft.
6 Terrace Pl, Logan, UT 84321
MLS# 2177299Listed by: ACHIEVEMENT REALTY, LLC


Protect your home and budget from life's surprises with an Assurant Home Warranty, backed by a partner that supports you through every step of homeownership. Explore Plans.
© 2026 Better Homes and Gardens Real Estate LLC. An Anywhere Real Estate company. All rights reserved. Better Homes and Gardens® Real Estate is a registered trademark owned by Meredith Operations Corporation, licensed to Better Homes and Gardens Real Estate LLC and used with permission. Better Homes and Gardens Real Estate LLC fully supports the principles of the Fair Housing Act and the Equal Opportunity Act. Listing information is deemed reliable but is not guaranteed accurate.
Each office is independently owned and operated.
Any services or products provided by third parties are not provided by, affiliated with or related to Better Homes and Gardens Real Estate LLC, or its affiliated companies.