
2885 W 1200 N, Maeser, UT 84078
Local realty services provided by:Better Homes and Gardens Real Estate Momentum
2885 W 1200 N,Maeser, UT 84078
$289,900
- 5 Beds
- 3 Baths
- 2,346 sq. ft.
- Single family
- Active
Listed by: sarai milliken
Office: signature group real estate (vernal)
MLS#:2187710
Source:SL
Price summary
- Price:$289,900
- Price per sq. ft.:$123.57
About this home
Outstanding potential at an attractive price in Maeser. Featuring 5 bedrooms and 2 bathrooms, this split-entry home offers generous space and a compelling opportunity for investors or buyers looking to build equity through improvements. The interior provides flexibility for a variety of uses, including additional guest rooms, a home office, or dedicated hobby space. A large, fenced backyard extends the possibilities outdoors, with room for entertaining, gardening, and recreation. With room to enhance its existing features through updates and personalization, this property is ready for your vision. Its competitive pricing, bedroom count, and desirable outdoor space make it an opportunity worth exploring. Square footage figures are provided as a courtesy estimate only and were obtained from an estimate from County Records . Buyer is advised to obtain an independent measurement.
Contact an agent
Home facts
- Year built:1975
- Subdivision & Development:AKHURST SUBDIVISION
- Listing ID #:2187710
- Added:46 day(s) ago
- Updated:November 12, 2026 at 01:08 PM
Rooms and interior
- Bedrooms:5
- Total bathrooms:3
- Full bathrooms:2
- Half bathrooms:1
- Rooms Total:13
- Flooring:Carpet, Laminate
- Kitchen Description:Microwave, Range/Oven: Free Stdng., Refrigerator
- Basement Description:Entrance
- Living area:2,346 sq. ft.
Heating and cooling
- Cooling:Central Air
- Heating:Gas: Central
Structure and exterior
- Roof:Asphalt
- Year built:1975
- Building area:2,346 sq. ft.
- Lot area:0.24 Acres
- Lot Features:Fenced: Full, Flat, Road: Paved
- Architectural Style:Split Entry/Bi Level
- Construction Materials:Concrete
- Levels:2 Story
Schools
- High school:Uintah
- Middle school:Uintah
- Elementary school:Maeser
Utilities
- Water:Culinary, Water Connected
- Sewer:Sewer Connected, Sewer: Connected
Finances and disclosures
- Price:$289,900
- Price per sq. ft.:$123.57
- Tax amount:$1,346
Features and amenities
- Laundry features:Dryer, Washer
- Amenities:Ceiling Fan, Den/Office, Wood Stove
Parking
- Total parking spaces:2
- Parking description:2 Car Garage, Attached, Attached Garage, Parking: Uncovered, Rv Parking, Workbench
- Garage spaces:2
New listings near 2885 W 1200 N
- New
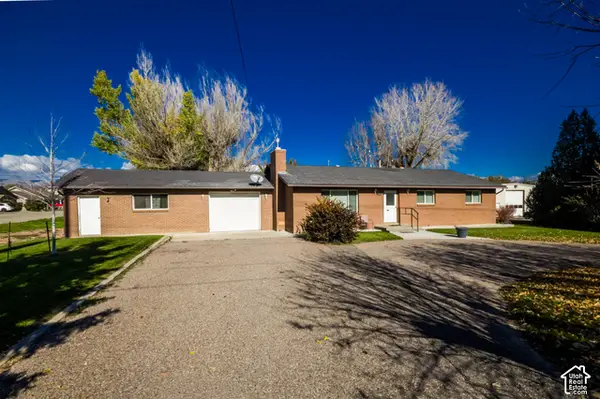 $450,000Active3 beds 2 baths2,386 sq. ft.
2372 W 500 N, Maeser, UT 84078
MLS# 2195183Listed by: SIGNATURE GROUP REAL ESTATE (VERNAL) - New
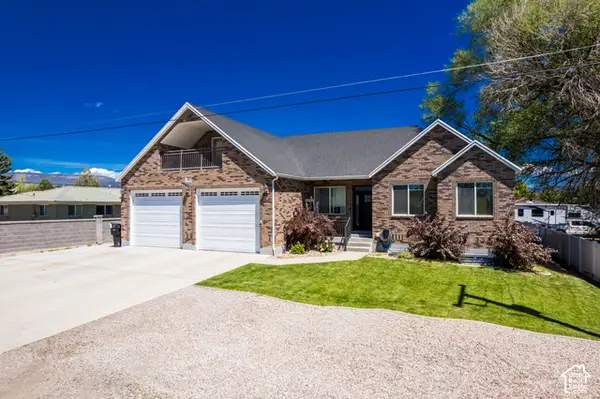 $609,000Active6 beds 4 baths4,796 sq. ft.
2988 W 1000 N, Vernal, UT 84078
MLS# 2194954Listed by: SIGNATURE GROUP REAL ESTATE (VERNAL) 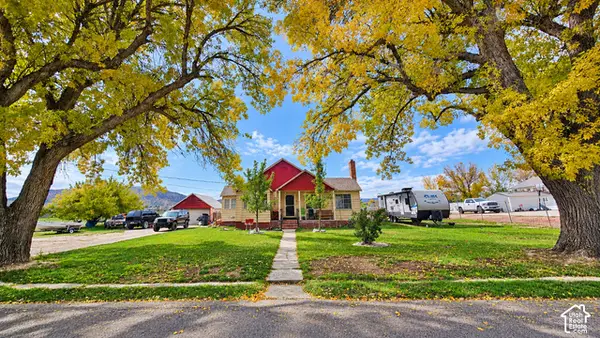 $249,999Active2 beds 1 baths2,130 sq. ft.
245 N 2500 W, Vernal, UT 84078
MLS# 2193254Listed by: SIGNATURE GROUP REAL ESTATE (VERNAL)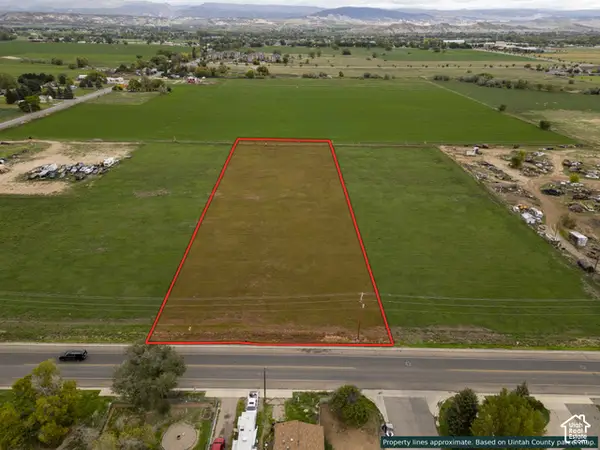 $180,000Pending2.85 Acres
2378 W 500 S, Vernal, UT 84078
MLS# 2193217Listed by: RUSTIC ROOTS REAL ESTATE LLC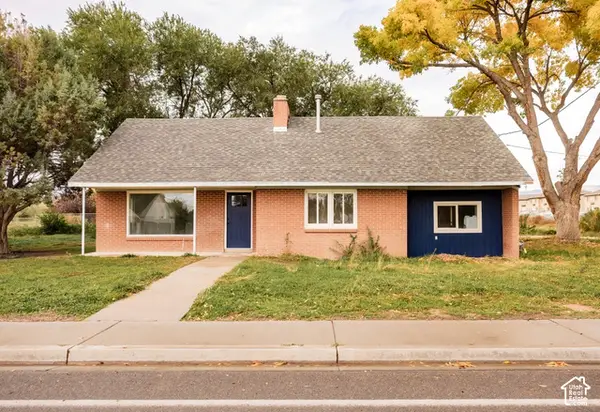 $369,000Active4 beds 3 baths2,020 sq. ft.
360 S 1500 W, Vernal, UT 84078
MLS# 2192498Listed by: STENGEL REALTY, LLC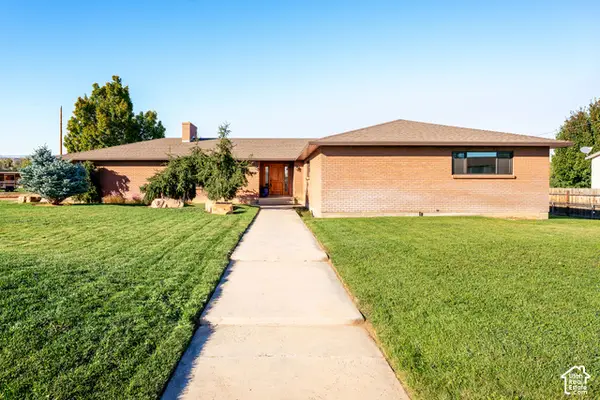 $515,000Active4 beds 2 baths2,497 sq. ft.
2840 W 1200 N, Maeser, UT 84078
MLS# 2191975Listed by: EQUITY REAL ESTATE (SELECT)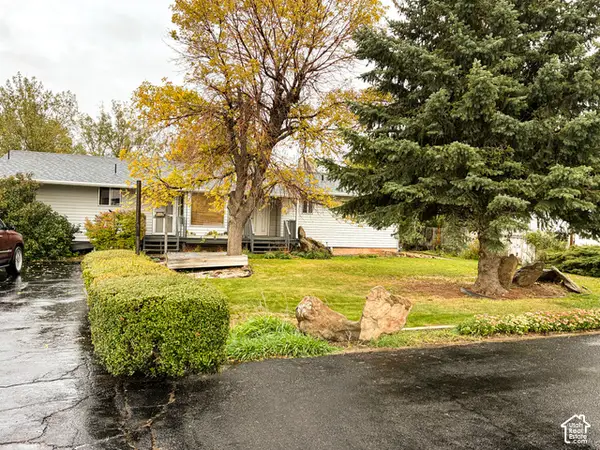 $450,000Active3 beds 3 baths2,511 sq. ft.
1420 N 3000 W, Vernal, UT 84078
MLS# 2191219Listed by: UPFRONT REALTY, INC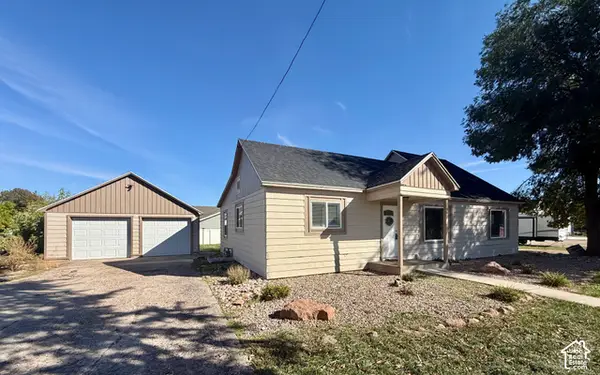 $335,000Pending3 beds 2 baths1,400 sq. ft.
992 N 2500 W, Vernal, UT 84078
MLS# 2189631Listed by: COLDWELL BANKER FARM AND HOME REALTY, INC.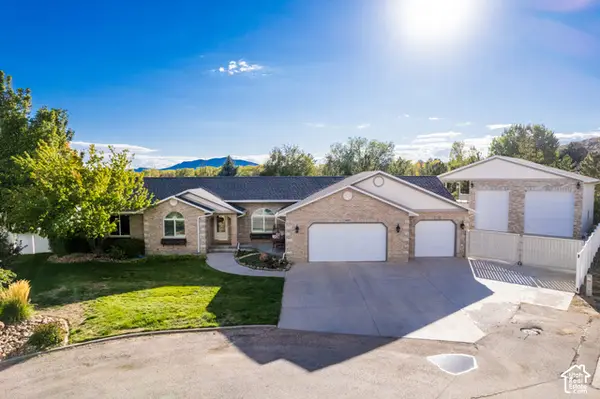 $759,900Active6 beds 4 baths4,298 sq. ft.
1697 W 2450 N, Vernal, UT 84078
MLS# 2187999Listed by: NEW STAR REAL ESTATE LLC


Protect your home and budget from life's surprises with an Assurant Home Warranty, backed by a partner that supports you through every step of homeownership. Explore Plans.
© 2026 Better Homes and Gardens Real Estate LLC. An Anywhere Real Estate company. All rights reserved. Better Homes and Gardens® Real Estate is a registered trademark owned by Meredith Operations Corporation, licensed to Better Homes and Gardens Real Estate LLC and used with permission. Better Homes and Gardens Real Estate LLC fully supports the principles of the Fair Housing Act and the Equal Opportunity Act. Listing information is deemed reliable but is not guaranteed accurate.
Each office is independently owned and operated.
Any services or products provided by third parties are not provided by, affiliated with or related to Better Homes and Gardens Real Estate LLC, or its affiliated companies.