
2641 S 7200 W, Magna, UT 84044
Local realty services provided by:Better Homes and Gardens Real Estate Momentum
2641 S 7200 W,Magna, UT 84044
$359,900
- 3 Beds
- 1 Baths
- 960 sq. ft.
- Single family
- Pending
Listed by: victoria gerber
Office: lake city realty group inc
MLS#:2175559
Source:SL
Price summary
- Price:$359,900
- Price per sq. ft.:$374.9
About this home
Completely renovated and truly move-in ready! This thoughtfully updated home blends modern finishes with major system upgrades for years of worry-free ownership. With a new roof, sewer line, A/C, and water heater, the expensive work has already been done! Additional updates include new doors and double-pane windows, new flooring throughout, a stunning kitchen with quartz countertops and stainless steel appliances, and a beautifully updated bathroom. Enjoy the newly landscaped front yard and a spacious backyard with mature trees, ready for your personal touch. The oversized attic offers plenty of storage space for seasonal items. Conveniently located with easy access to shopping, dining, outdoor recreation, downtown Salt Lake City, and Salt Lake City International Airport.
Contact an agent
Home facts
- Year built:1935
- Listing ID #:2175559
- Added:41 day(s) ago
- Updated:September 10, 2026 at 08:18 AM
Rooms and interior
- Bedrooms:3
- Total bathrooms:1
- Full bathrooms:1
- Rooms Total:7
- Kitchen Description:Disposal, Kitchen: Updated, Range Hood, Range/Oven: Free Stdng., Range: Gas, Refrigerator
- Living area:960 sq. ft.
Heating and cooling
- Cooling:Central Air
- Heating:Forced Air
Structure and exterior
- Roof:Asphalt
- Year built:1935
- Building area:960 sq. ft.
- Lot area:0.13 Acres
- Lot Features:Fenced: Partial, Flat, Road: Paved, Sidewalks
- Architectural Style:Bungalow/Cottage
- Construction Materials:Cement Siding
Schools
- High school:Hunter
- Middle school:Hunter
- Elementary school:Orchard
Utilities
- Water:Culinary, Water Connected
- Sewer:Sewer Connected, Sewer: Connected
Finances and disclosures
- Price:$359,900
- Price per sq. ft.:$374.9
- Tax amount:$1,883
Features and amenities
- Laundry features:Dryer, Electric Dryer Hookups, Washer
- Amenities:Ceiling Fan, Window Coverings
Parking
- Total parking spaces:4
- Parking description:Parking: Uncovered
New listings near 2641 S 7200 W
- New
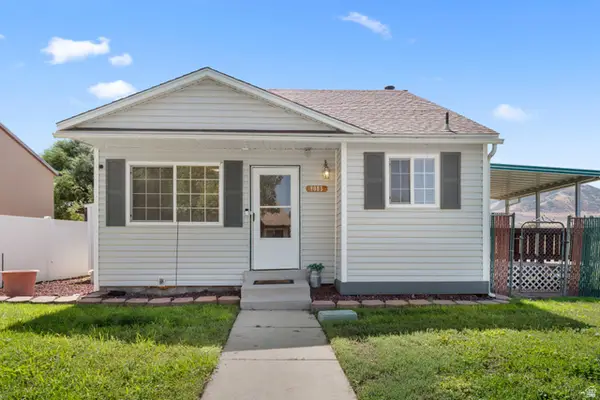 $395,000Active3 beds 2 baths1,235 sq. ft.
8083 W Melville Dr, Magna, UT 84044
MLS# 2183117Listed by: ELEVEN11 REAL ESTATE - New
 $270,000Active3 beds 2 baths1,005 sq. ft.
8035 W Copperfield Pl #22, Magna, UT 84044
MLS# 2183226Listed by: EQUITY REAL ESTATE (PREMIER ELITE) - New
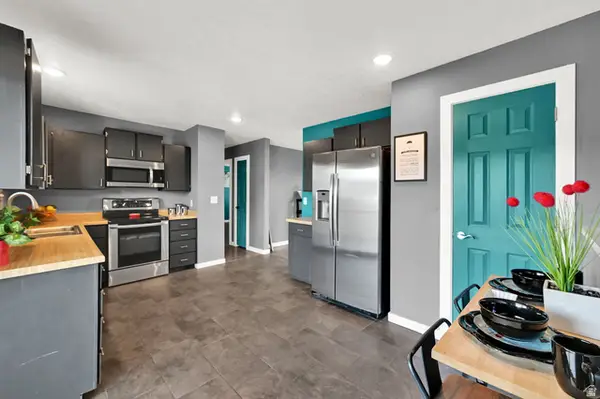 $450,000Active3 beds 2 baths1,973 sq. ft.
7213 W Westpark Ave, Magna, UT 84044
MLS# 2182662Listed by: EQUITY REAL ESTATE (ADVANTAGE) - New
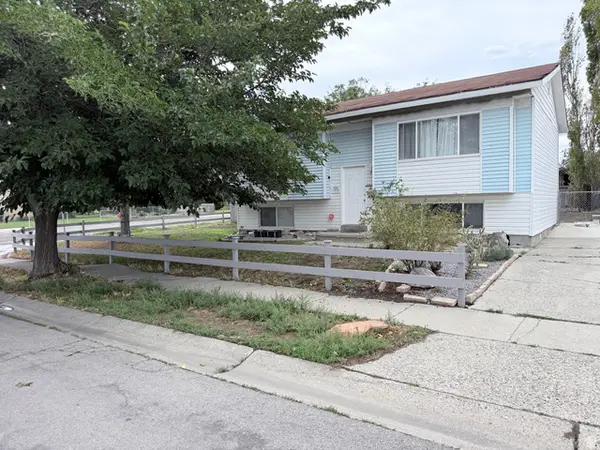 $460,000Active4 beds 2 baths1,856 sq. ft.
7713 W 3210 S, Magna, UT 84044
MLS# 2183212Listed by: MY HOME REAL ESTATE INC - New
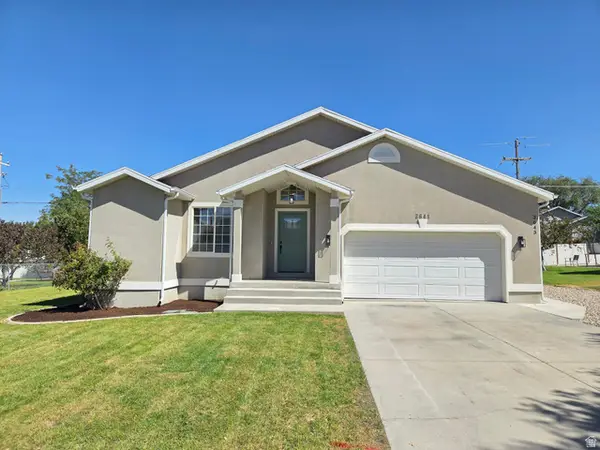 $599,000Active4 beds 4 baths2,364 sq. ft.
3641 S Country West Dr, Magna, UT 84044
MLS# 2183127Listed by: INTERMOUNTAIN PROPERTIES - New
 $254,900Active3 beds 2 baths1,005 sq. ft.
8057 W Copperfield Pl S #22, Magna, UT 84044
MLS# 2183070Listed by: 369 REALTY LLC - New
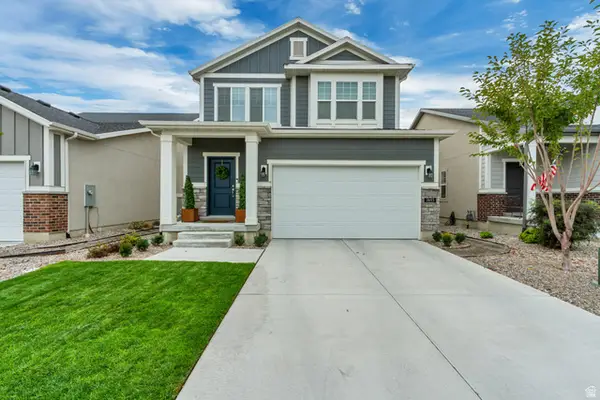 $515,000Active3 beds 3 baths2,573 sq. ft.
7693 W Mount Elinor Rd, Magna, UT 84044
MLS# 2182948Listed by: KW SOUTH VALLEY KELLER WILLIAMS - New
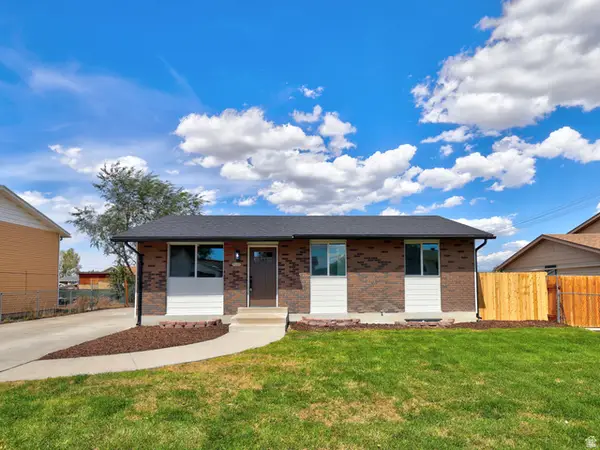 $499,900Active5 beds 4 baths1,844 sq. ft.
7222 W Gardenia Ave, Magna, UT 84044
MLS# 2182807Listed by: CENTURY 21 EVEREST - New
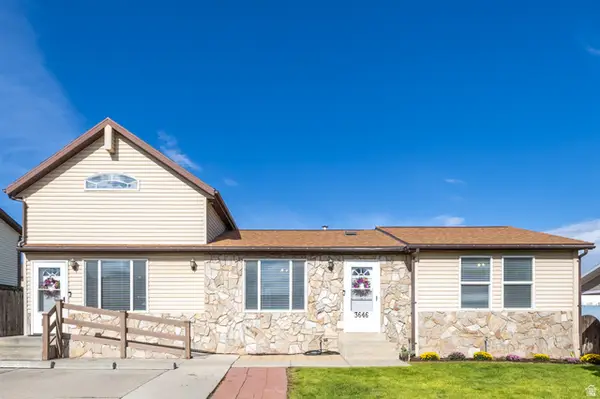 $799,900Active5 beds 2 baths2,752 sq. ft.
3646 S Buckeroo Dr W, Magna, UT 84044
MLS# 2182655Listed by: CENTURY 21 EVEREST - New
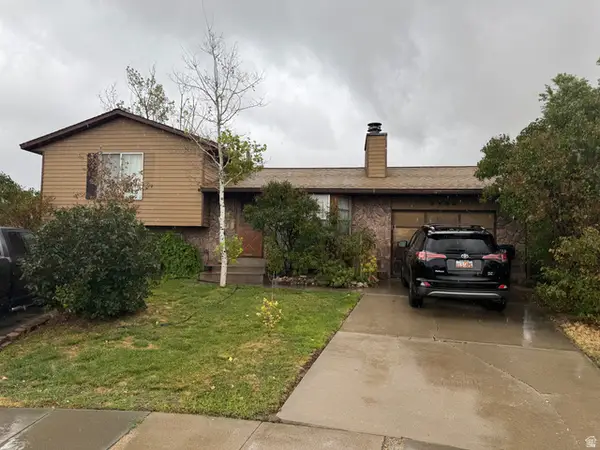 $374,900Active3 beds 2 baths1,924 sq. ft.
3703 S Shotgun Cir, Magna, UT 84044
MLS# 2182661Listed by: HALLMARK REAL ESTATE COMPANY OF UTAH


Protect your home and budget from life's surprises with an Assurant Home Warranty, backed by a partner that supports you through every step of homeownership. Explore Plans.
© 2026 Better Homes and Gardens Real Estate LLC. An Anywhere Real Estate company. All rights reserved. Better Homes and Gardens® Real Estate is a registered trademark owned by Meredith Operations Corporation, licensed to Better Homes and Gardens Real Estate LLC and used with permission. Better Homes and Gardens Real Estate LLC fully supports the principles of the Fair Housing Act and the Equal Opportunity Act. Listing information is deemed reliable but is not guaranteed accurate.
Each office is independently owned and operated.
Any services or products provided by third parties are not provided by, affiliated with or related to Better Homes and Gardens Real Estate LLC, or its affiliated companies.