
2645 S Bryant Dr, Magna, UT 84044
Local realty services provided by:Better Homes and Gardens Real Estate Momentum
2645 S Bryant Dr,Magna, UT 84044
$400,000
- 3 Beds
- 2 Baths
- 1,359 sq. ft.
- Single family
- Pending
Listed by: kody hansen, emily hayes
Office: kw south valley keller williams
MLS#:2179846
Source:SL
Price summary
- Price:$400,000
- Price per sq. ft.:$294.33
About this home
Welcome to this beautiful, move-in-ready home tucked away in a peaceful neighborhood. You can enjoy the rare combination of privacy, beautiful views, and abundant wildlife. Located directly across from a pasture that cannot be developed, you can regularly spot eagles, red tail foxes, deer, Highland cows, and so much more right from your own home.Inside and out, this home has been thoughtfully updated, with nearly everything either new or recently refreshed. Enjoy the convenience of Goove outdoor lighting and a long list of major improvements, including a new roof (2018), central AC (2018), flooring (2024), water heater (2024), vinyl siding (2025), and garage door (2026), along with many additional updates throughout. This is a special home in an exceptional setting, offering the comfort of modern updates with the beauty and tranquility of the surrounding landscape. Homes like this don't come along often-come see it for yourself! Bring us an offer! Grand Open House: August 22, 1:003:00 PM Square footage figures are provided as a courtesy estimate only and were obtained from county records. Buyer is advised to obtain an independent measurement....
Contact an agent
Home facts
- Year built:1984
- Subdivision & Development:GREEN MEADOW ESTATES #5
- Listing ID #:2179846
- Added:49 day(s) ago
- Updated:October 08, 2026 at 08:47 AM
Rooms and interior
- Bedrooms:3
- Total bathrooms:2
- Full bathrooms:1
- Rooms Total:9
- Flooring:Carpet, Laminate, Tile
- Kitchen Description:Disposal, Kitchen: Updated, Range/Oven: Free Stdng., Refrigerator
- Basement Description:Daylight, Partial
- Living area:1,359 sq. ft.
Heating and cooling
- Cooling:Central Air
- Heating:Forced Air, Gas: Central
Structure and exterior
- Roof:Asphalt
- Year built:1984
- Building area:1,359 sq. ft.
- Lot area:0.12 Acres
- Lot Features:Curb & Gutter, Fenced: Full, Flat, Road: Paved, Sidewalks
- Architectural Style:Tri/Multi-Level
- Exterior Features:Patio: Open
- Levels:3 Story
Schools
- High school:Cyprus
- Middle school:Matheson
- Elementary school:Pleasant Green
Utilities
- Water:Culinary, Water Connected
- Sewer:Sewer Connected, Sewer: Connected
Finances and disclosures
- Price:$400,000
- Price per sq. ft.:$294.33
- Tax amount:$2,755
Features and amenities
- Laundry features:Dryer, Electric Dryer Hookups, Washer
- Amenities:Vaulted Ceilings
Parking
- Total parking spaces:7
- Parking description:2 Car Garage, Covered, Detached, Parking: Uncovered, Rv Parking, Workbench
- Garage spaces:2
- Carport spaces:1
New listings near 2645 S Bryant Dr
- New
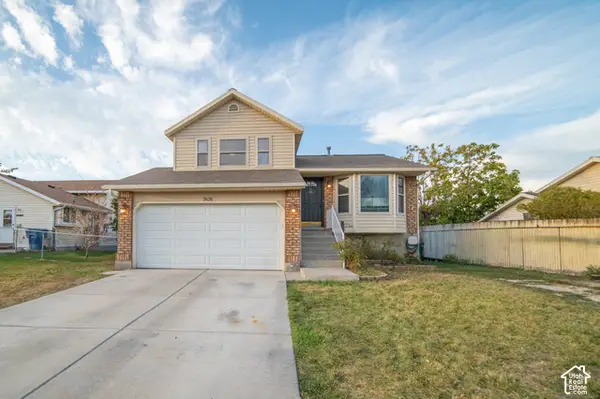 $465,000Active3 beds 3 baths1,586 sq. ft.
7676 W Jefferson Rd, Magna, UT 84044
MLS# 2189917Listed by: CENTURY 21 WASATCH LIFE REALTY - New
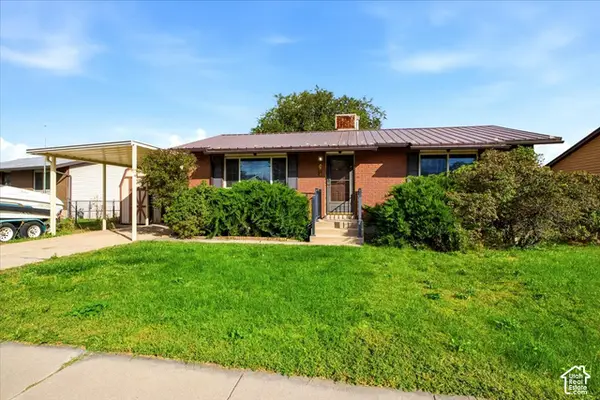 $420,000Active4 beds 2 baths2,184 sq. ft.
7454 W Dickson Way S, Lake Point, UT 84074
MLS# 2189895Listed by: REALTYPATH LLC (SUCCESS) - New
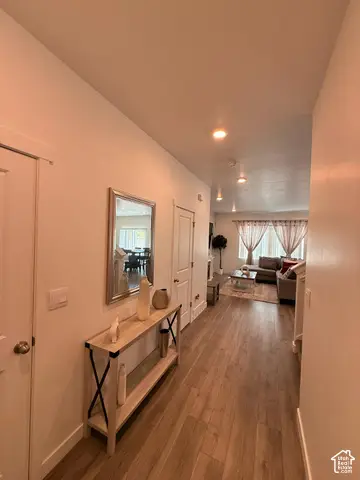 $525,000Active3 beds 3 baths2,696 sq. ft.
8753 W Alluvial Dr N #299, Magna, UT 84044
MLS# 2189850Listed by: REAL BROKER, LLC - New
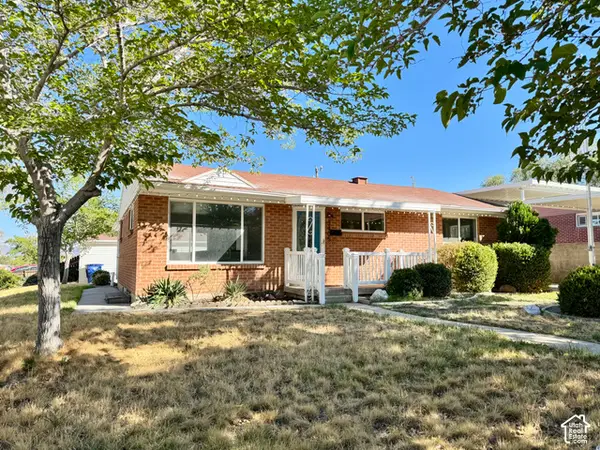 $400,500Active5 beds 2 baths2,460 sq. ft.
3405 S 7615 W, Magna, UT 84044
MLS# 2189662Listed by: LOCAL UTAH REALTY - New
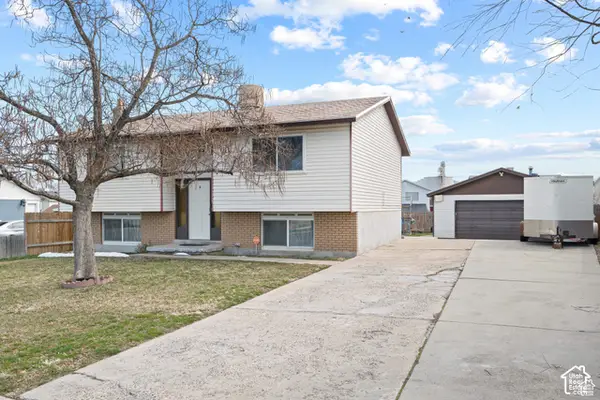 $449,000Active4 beds 2 baths1,840 sq. ft.
3599 S Candis Dr W, Magna, UT 84044
MLS# 2189643Listed by: BLUE DIAMOND REALTY LLC - Open Sat, 10:30am to 12pmNew
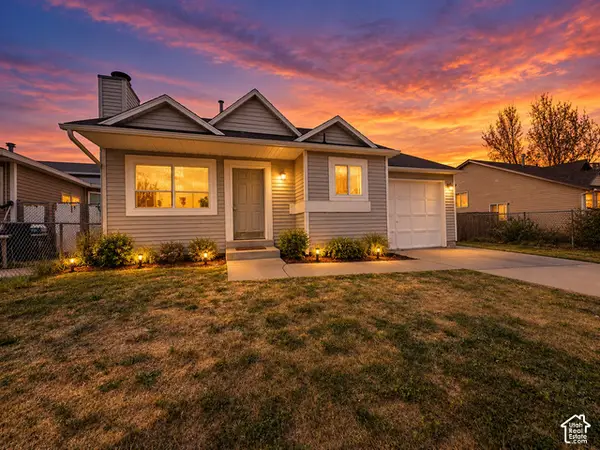 $420,000Active4 beds 2 baths1,155 sq. ft.
2650 S Melville Dr W, Magna, UT 84044
MLS# 2189459Listed by: REAL ESTATE ESSENTIALS - New
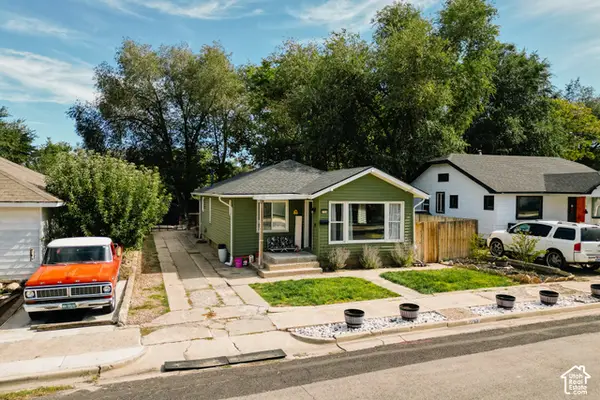 $345,000Active3 beds 1 baths1,500 sq. ft.
2763 S Cyprus Ln, Magna, UT 84044
MLS# 2189319Listed by: CENTURY 21 EDGES - New
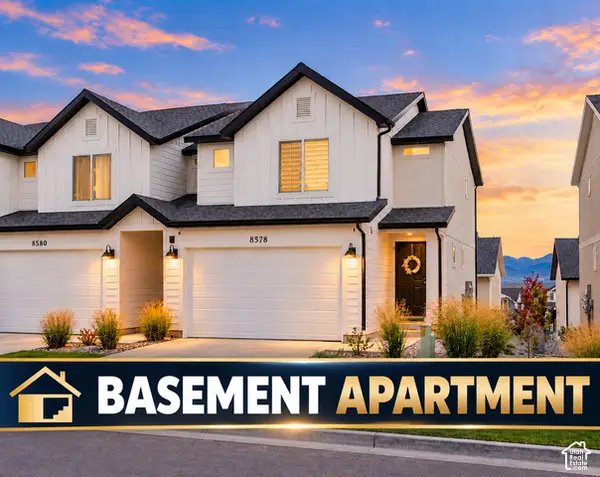 $449,000Active3 beds 4 baths2,206 sq. ft.
8578 W Bowie Dr, Magna, UT 84044
MLS# 2188044Listed by: REAL BROKER, LLC - New
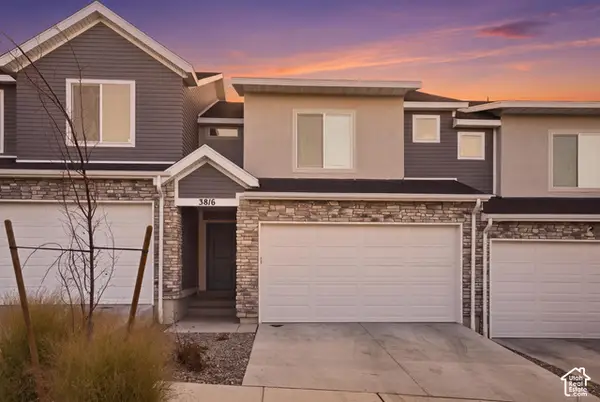 $474,500Active3 beds 3 baths2,248 sq. ft.
3816 S Landmark Ln, Magna, UT 84044
MLS# 2189233Listed by: FATHOM REALTY (UNION PARK) - Open Sat, 11am to 2pmNew
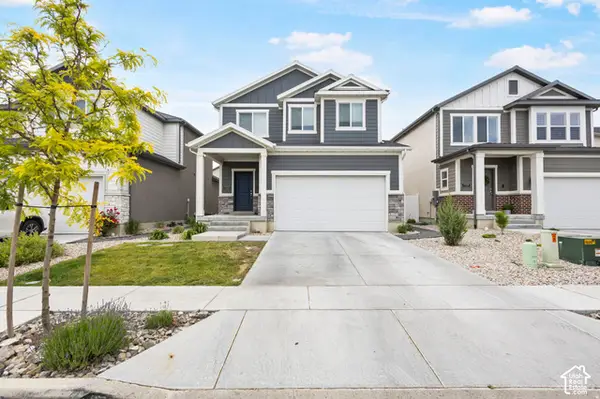 $570,000Active5 beds 4 baths2,931 sq. ft.
7723 W Conger Rd N, Magna, UT 84044
MLS# 2189120Listed by: REALTY OF AMERICA LLC


Protect your home and budget from life's surprises with an Assurant Home Warranty, backed by a partner that supports you through every step of homeownership. Explore Plans.
© 2026 Better Homes and Gardens Real Estate LLC. An Anywhere Real Estate company. All rights reserved. Better Homes and Gardens® Real Estate is a registered trademark owned by Meredith Operations Corporation, licensed to Better Homes and Gardens Real Estate LLC and used with permission. Better Homes and Gardens Real Estate LLC fully supports the principles of the Fair Housing Act and the Equal Opportunity Act. Listing information is deemed reliable but is not guaranteed accurate.
Each office is independently owned and operated.
Any services or products provided by third parties are not provided by, affiliated with or related to Better Homes and Gardens Real Estate LLC, or its affiliated companies.