
2786 S Millard Cv W, Magna, UT 84044
Local realty services provided by:Better Homes and Gardens Real Estate Momentum
2786 S Millard Cv W,Magna, UT 84044
$315,000
- 3 Beds
- 1 Baths
- 999 sq. ft.
- Single family
- Active
Listed by: heidi hill
Office: red emerald real estate llc.
MLS#:2196102
Source:SL
Price summary
- Price:$315,000
- Price per sq. ft.:$315.32
- Monthly HOA dues:$165
About this home
Welcome home to this beautifully updated rambler featuring fresh paint, new luxury vinyl plank (LVP) flooring, new carpet, a newly updated bathroom, and so much more! Enjoy a fresh, modern feel throughout with all the comfort of single-level living. Conveniently located near Highway 210, Mountain View Corridor, and Bangerter Highway, you'll enjoy easy access to shopping, dining, entertainment, and commuting. Best of all, the HOA takes care of the yard maintenance, giving you more time to kick back, relax, and enjoy your new home! Updated, low-maintenance, and conveniently located! This one is a must see!
Contact an agent
Home facts
- Year built:2005
- Subdivision & Development:PARK
- Listing ID #:2196102
- Added:1 day(s) ago
- Updated:November 13, 2026 at 11:57 PM
Rooms and interior
- Bedrooms:3
- Total bathrooms:1
- Rooms Total:7
- Flooring:Carpet, Tile
- Kitchen Description:Disposal, Kitchen: Updated, Microwave, Range/Oven: Free Stdng., Refrigerator
- Basement Description:Slab
- Living area:999 sq. ft.
Heating and cooling
- Cooling:Evaporative Cooling
- Heating:Forced Air, Gas: Central
Structure and exterior
- Roof:Asphalt
- Year built:2005
- Building area:999 sq. ft.
- Lot area:0.12 Acres
- Lot Features:Fenced: Partial, Sidewalks, Sprinkler: Auto-Full
- Architectural Style:Rambler/Ranch
- Construction Materials:Aluminum, Brick
- Levels:1 Story
Schools
- High school:Cyprus
- Middle school:Matheson
- Elementary school:Lake Ridge
Utilities
- Water:Culinary, Water Connected
- Sewer:Sewer Connected, Sewer: Connected
Finances and disclosures
- Price:$315,000
- Price per sq. ft.:$315.32
- Tax amount:$2,732
Features and amenities
- Laundry features:Dryer, Electric Dryer Hookups, Washer
- Amenities:Alarm: Fire, Pets Permitted, Picnic Area, Playground, Snow Removal
Parking
- Total parking spaces:3
- Parking description:Parking: Uncovered
New listings near 2786 S Millard Cv W
- Open Sat, 12 to 2pmNew
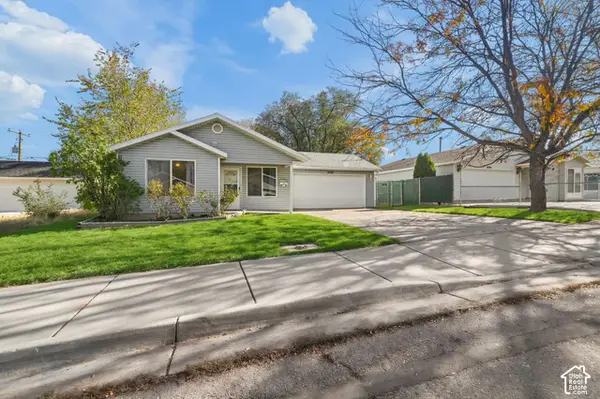 $354,900Active4 beds 2 baths1,332 sq. ft.
2785 S Cyprus Grove Cir, Magna, UT 84044
MLS# 2196000Listed by: UTAH REAL ESTATE PC - New
 $464,500Active3 beds 3 baths1,887 sq. ft.
8240 W Joshua Tree Ln, Magna, UT 84044
MLS# 2195646Listed by: REAL ESTATE ESSENTIALS - Open Sat, 10am to 12pmNew
 $315,000Active3 beds 2 baths1,050 sq. ft.
3211 S Buena Verde Ln, Magna, UT 84044
MLS# 2195648Listed by: EQUITY REAL ESTATE (ADVANTAGE) - New
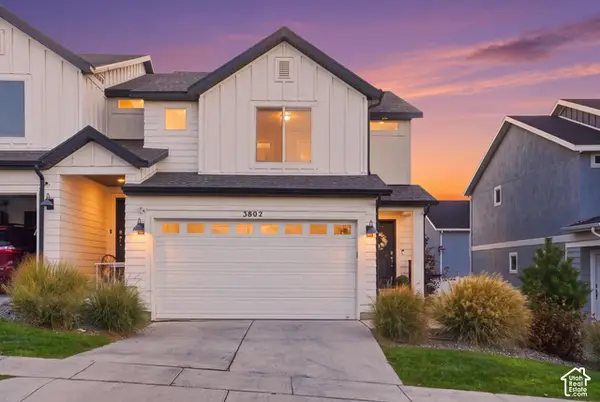 $454,900Active4 beds 4 baths2,187 sq. ft.
3802 S Galatia Rd W #1047, Magna, UT 84044
MLS# 2195282Listed by: FATHOM REALTY (UNION PARK) 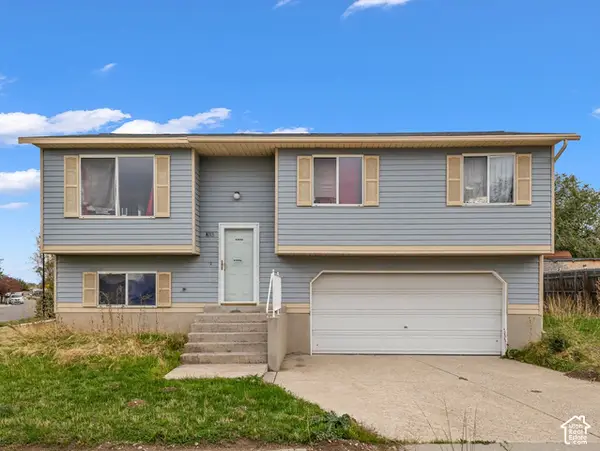 $360,000Pending3 beds 1 baths1,425 sq. ft.
8313 W 3790 S, Magna, UT 84044
MLS# 2195135Listed by: COLDWELL BANKER REALTY (SALT LAKE-SUGAR HOUSE)- Open Sat, 1:30 to 2:30pmNew
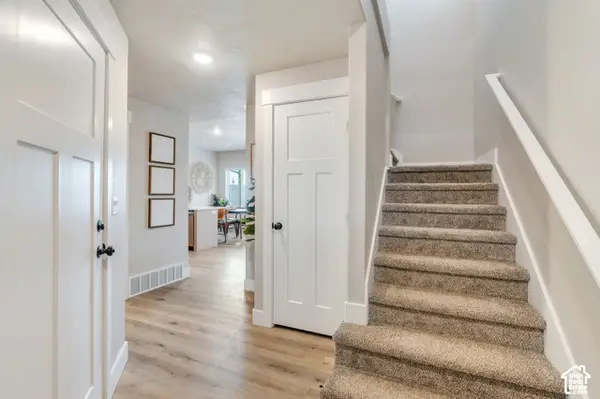 $404,900Active3 beds 3 baths1,517 sq. ft.
7212 W Lara Leigh Ln, Magna, UT 84044
MLS# 2195050Listed by: PRIME REAL ESTATE EXPERTS - New
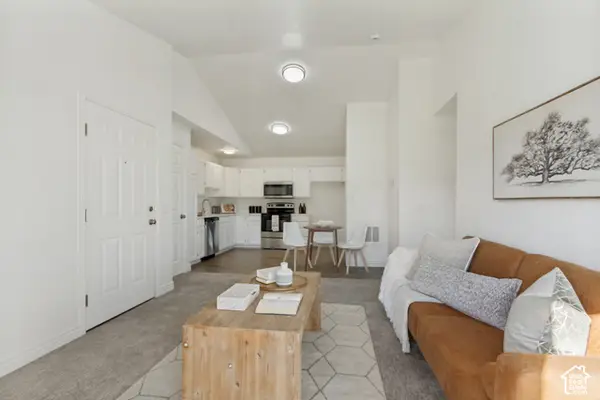 $249,900Active3 beds 2 baths1,005 sq. ft.
8046 Copperfield Pl #32, Magna, UT 84044
MLS# 2194877Listed by: INTERMOUNTAIN PROPERTIES - Open Sat, 11am to 1pmNew
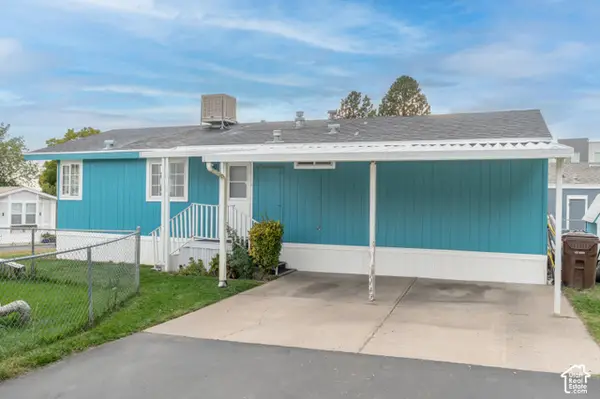 $86,900Active3 beds 2 baths1,100 sq. ft.
93 Barrington, Magna, UT 84044
MLS# 2194814Listed by: UTAH KEY REAL ESTATE, LLC - New
 $439,900Active4 beds 2 baths1,926 sq. ft.
3790 S 8035 W, Magna, UT 84044
MLS# 2194833Listed by: UTAH SELECT REALTY PC


Protect your home and budget from life's surprises with an Assurant Home Warranty, backed by a partner that supports you through every step of homeownership. Explore Plans.
© 2026 Better Homes and Gardens Real Estate LLC. An Anywhere Real Estate company. All rights reserved. Better Homes and Gardens® Real Estate is a registered trademark owned by Meredith Operations Corporation, licensed to Better Homes and Gardens Real Estate LLC and used with permission. Better Homes and Gardens Real Estate LLC fully supports the principles of the Fair Housing Act and the Equal Opportunity Act. Listing information is deemed reliable but is not guaranteed accurate.
Each office is independently owned and operated.
Any services or products provided by third parties are not provided by, affiliated with or related to Better Homes and Gardens Real Estate LLC, or its affiliated companies.