
3381 S Fairlane St W, Magna, UT 84044
Local realty services provided by:Better Homes and Gardens Real Estate Momentum
3381 S Fairlane St W,Magna, UT 84044
$355,000
- 3 Beds
- 1 Baths
- 960 sq. ft.
- Single family
- Active
Listed by: jacinda allen
Office: ulrich realtors, inc.
MLS#:2186961
Source:SL
Price summary
- Price:$355,000
- Price per sq. ft.:$369.79
About this home
Super cute, cozy, and Quaint home in a fantastic neighborhood of Magna. Come check out this bright and spacious floor plan with tons of lighting. Huge Living room w/Fireplace for those chilly nights., bedrooms are spacious w/big closets. Other Features: Huge front and backyard (fully fenced). Tons of parking and an oversized one-car garage plus a huge chicken coop. Also Included: Fridge, Stove, Washer & Dryer, microwave (SOLD AS-is)! So much more to list, but you have to come check it out for yourself. Home is soooo CUTE. COME CHECK IT OUT! Must SEE! IMPORTANT DISCLAIMER: Square footage figures are provided as a courtesy estimate only & have been obtained from County records. Buyer is advised to obtain an independent measurement.
Contact an agent
Home facts
- Year built:1956
- Subdivision & Development:LAKE RIDGE
- Listing ID #:2186961
- Added:1 day(s) ago
- Updated:September 24, 2026 at 04:57 PM
Rooms and interior
- Bedrooms:3
- Total bathrooms:1
- Full bathrooms:1
- Rooms Total:8
- Flooring:Carpet, Hardwood, Tile
- Living area:960 sq. ft.
Heating and cooling
- Cooling:Central Air
- Heating:Forced Air
Structure and exterior
- Roof:Asphalt
- Year built:1956
- Building area:960 sq. ft.
- Lot area:0.19 Acres
- Lot Features:Fenced: Full
- Architectural Style:Rambler/Ranch
- Construction Materials:Brick
- Levels:1 Story
Schools
- High school:Cyprus
- Middle school:Matheson
- Elementary school:Lake Ridge
Utilities
- Water:Culinary, Water Connected
- Sewer:Sewer Connected, Sewer: Connected
Finances and disclosures
- Price:$355,000
- Price per sq. ft.:$369.79
- Tax amount:$2,973
Features and amenities
- Laundry features:Electric Dryer Hookups
Parking
- Total parking spaces:5
- Parking description:1 Car Garage, Detached
- Garage spaces:1
New listings near 3381 S Fairlane St W
 $380,000Active3 beds 2 baths1,311 sq. ft.
8698 W Cordero Dr, Magna, UT 84044
MLS# 2173521Listed by: PAK HOME REALTY- New
 $434,900Active5 beds 4 baths2,247 sq. ft.
3769 S Gold Bank Dr #1246, Magna, UT 84044
MLS# 2187126Listed by: FATHOM REALTY (UNION PARK) - New
 $325,000Active2 beds 1 baths864 sq. ft.
2904 S 9100 W, Magna, UT 84044
MLS# 2186871Listed by: UTAH KEY REAL ESTATE, LLC (WOODHAVEN BRANCH) - New
 $350,000Active5 beds 2 baths1,965 sq. ft.
2853 S 8400 W, Magna, UT 84044
MLS# 2186856Listed by: ULRICH REALTORS, INC. - New
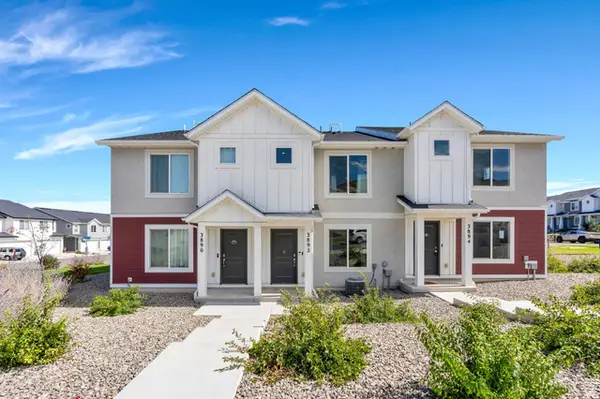 $385,000Active3 beds 2 baths1,337 sq. ft.
3892 S Buckland Dr W, Magna, UT 84044
MLS# 2186552Listed by: ZANDER REAL ESTATE TEAM PLLC - New
 $522,000Active6 beds 3 baths2,610 sq. ft.
8031 W Danbury Dr, Magna, UT 84044
MLS# 2186442Listed by: REAL ESTATE ESSENTIALS - New
 $424,900Active3 beds 2 baths1,700 sq. ft.
2768 S 8950 W, Magna, UT 84044
MLS# 2186345Listed by: DIMENSION REALTY SERVICES (SALT LAKE CITY) - Open Sat, 11am to 2pmNew
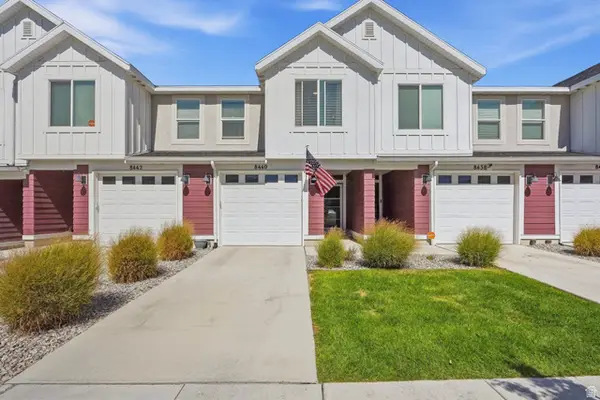 $398,000Active3 beds 2 baths1,365 sq. ft.
8440 W Beckville Dr, Magna, UT 84044
MLS# 2186241Listed by: REAL ESTATE ESSENTIALS - New
 $340,000Active3 beds 2 baths1,166 sq. ft.
2936 S 9150 W, Magna, UT 84044
MLS# 2186172Listed by: REAL BROKER, LLC (DRAPER)


Protect your home and budget from life's surprises with an Assurant Home Warranty, backed by a partner that supports you through every step of homeownership. Explore Plans.
© 2026 Better Homes and Gardens Real Estate LLC. An Anywhere Real Estate company. All rights reserved. Better Homes and Gardens® Real Estate is a registered trademark owned by Meredith Operations Corporation, licensed to Better Homes and Gardens Real Estate LLC and used with permission. Better Homes and Gardens Real Estate LLC fully supports the principles of the Fair Housing Act and the Equal Opportunity Act. Listing information is deemed reliable but is not guaranteed accurate.
Each office is independently owned and operated.
Any services or products provided by third parties are not provided by, affiliated with or related to Better Homes and Gardens Real Estate LLC, or its affiliated companies.