
3769 S Gold Bank Dr #1246, Magna, UT 84044
Local realty services provided by:Better Homes and Gardens Real Estate Momentum
3769 S Gold Bank Dr #1246,Magna, UT 84044
$434,900
- 5 Beds
- 4 Baths
- 2,247 sq. ft.
- Townhouse
- Active
Listed by: karina bassett
Office: fathom realty (union park)
MLS#:2187126
Source:SL
Price summary
- Price:$434,900
- Price per sq. ft.:$193.55
- Monthly HOA dues:$196
About this home
Welcome home to this stylish home that offers a bright, open-concept layout designed for comfortable everyday living and entertaining. The modern kitchen features sleek cabinetry, stainless-steel appliances, generous counter space, and a large center island that opens beautifully to the main living area. The spacious living area offers plenty of room to relax and gather, while abundant natural light and attractive flooring create a warm, inviting feel throughout the main level. Contemporary lighting, neutral finishes, and a functional floor plan add to the home's modern appeal. Enjoy the convenience of an attached garage and a low-maintenance exterior. Located in Magna with convenient access to shopping, dining, schools, recreation, and major commuter routes. Don't miss the opportunity to make this your new home. Schedule your private showing today!
Contact an agent
Home facts
- Year built:2023
- Subdivision & Development:LITTLE VALLEY GATEWA
- Listing ID #:2187126
- Added:1 day(s) ago
- Updated:September 25, 2026 at 07:01 PM
Rooms and interior
- Bedrooms:5
- Total bathrooms:4
- Full bathrooms:3
- Half bathrooms:1
- Rooms Total:16
- Flooring:Carpet, Laminate
- Kitchen Description:Disposal, Microwave, Portable Dishwasher, Range: Gas, Refrigerator, Silestone Countertops
- Basement Description:Full
- Living area:2,247 sq. ft.
Heating and cooling
- Cooling:Central Air
- Heating:Forced Air, Gas: Central
Structure and exterior
- Roof:Asphalt
- Year built:2023
- Building area:2,247 sq. ft.
- Lot area:0.03 Acres
- Lot Features:Curb & Gutter, Fenced: Full, Sidewalks
- Architectural Style:Townhouse
- Construction Materials:Cement Siding, Stucco
- Exterior Features:Patio: Open
- Levels:3 Story
Schools
- High school:Cyprus
- Middle school:Matheson
- Elementary school:Elk Run
Utilities
- Water:Culinary, Water Connected
- Sewer:Sewer Connected, Sewer: Connected, Sewer: Public
Finances and disclosures
- Price:$434,900
- Price per sq. ft.:$193.55
- Tax amount:$3,222
Features and amenities
- Amenities:Closet: Walk-In, Playground, Pool, Trash, Water
- Pool features:In Ground
Parking
- Total parking spaces:4
- Parking description:2 Car Garage, Attached, Attached Garage
- Garage spaces:2
New listings near 3769 S Gold Bank Dr #1246
- Open Sat, 11am to 1pmNew
 $539,000Active5 beds 3 baths2,663 sq. ft.
3801 S 8200 W, Magna, UT 84044
MLS# 2187390Listed by: WINDERMERE REAL ESTATE (DRAPER)  $380,000Active3 beds 2 baths1,311 sq. ft.
8698 W Cordero Dr, Magna, UT 84044
MLS# 2173521Listed by: PAK HOME REALTY- New
 $355,000Active3 beds 1 baths960 sq. ft.
3381 S Fairlane St W, Magna, UT 84044
MLS# 2186961Listed by: ULRICH REALTORS, INC. - New
 $325,000Active2 beds 1 baths864 sq. ft.
2904 S 9100 W, Magna, UT 84044
MLS# 2186871Listed by: UTAH KEY REAL ESTATE, LLC (WOODHAVEN BRANCH) - New
 $350,000Active5 beds 2 baths1,965 sq. ft.
2853 S 8400 W, Magna, UT 84044
MLS# 2186856Listed by: ULRICH REALTORS, INC. - New
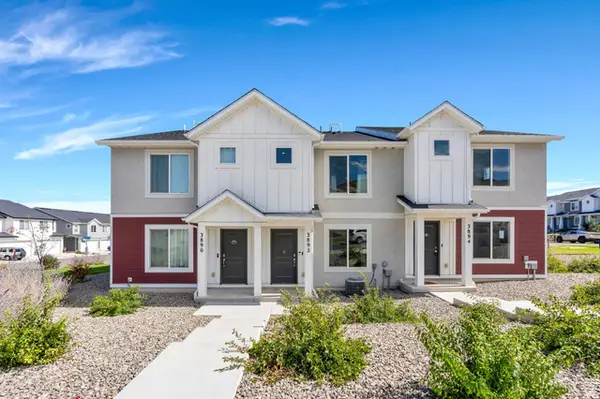 $385,000Active3 beds 2 baths1,337 sq. ft.
3892 S Buckland Dr W, Magna, UT 84044
MLS# 2186552Listed by: ZANDER REAL ESTATE TEAM PLLC - New
 $522,000Active6 beds 3 baths2,610 sq. ft.
8031 W Danbury Dr, Magna, UT 84044
MLS# 2186442Listed by: REAL ESTATE ESSENTIALS - New
 $424,900Active3 beds 2 baths1,700 sq. ft.
2768 S 8950 W, Magna, UT 84044
MLS# 2186345Listed by: DIMENSION REALTY SERVICES (SALT LAKE CITY) - Open Sat, 11am to 2pmNew
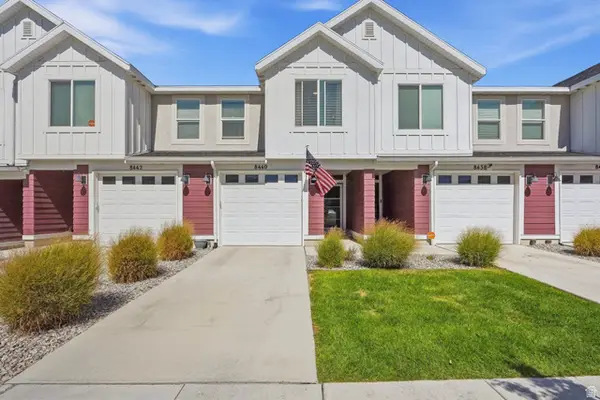 $398,000Active3 beds 2 baths1,365 sq. ft.
8440 W Beckville Dr, Magna, UT 84044
MLS# 2186241Listed by: REAL ESTATE ESSENTIALS


Protect your home and budget from life's surprises with an Assurant Home Warranty, backed by a partner that supports you through every step of homeownership. Explore Plans.
© 2026 Better Homes and Gardens Real Estate LLC. An Anywhere Real Estate company. All rights reserved. Better Homes and Gardens® Real Estate is a registered trademark owned by Meredith Operations Corporation, licensed to Better Homes and Gardens Real Estate LLC and used with permission. Better Homes and Gardens Real Estate LLC fully supports the principles of the Fair Housing Act and the Equal Opportunity Act. Listing information is deemed reliable but is not guaranteed accurate.
Each office is independently owned and operated.
Any services or products provided by third parties are not provided by, affiliated with or related to Better Homes and Gardens Real Estate LLC, or its affiliated companies.