
3788 S Galatia Rd, Magna, UT 84044
Local realty services provided by:Better Homes and Gardens Real Estate Momentum
3788 S Galatia Rd,Magna, UT 84044
$465,000
- 5 Beds
- 4 Baths
- 2,187 sq. ft.
- Townhouse
- Active
Upcoming open houses
- Sat, Jul 1112:00 pm - 02:00 pm
Listed by: jesus castaneda
Office: century 21 everest
MLS#:2171246
Source:SL
Price summary
- Price:$465,000
- Price per sq. ft.:$212.62
- Monthly HOA dues:$130
About this home
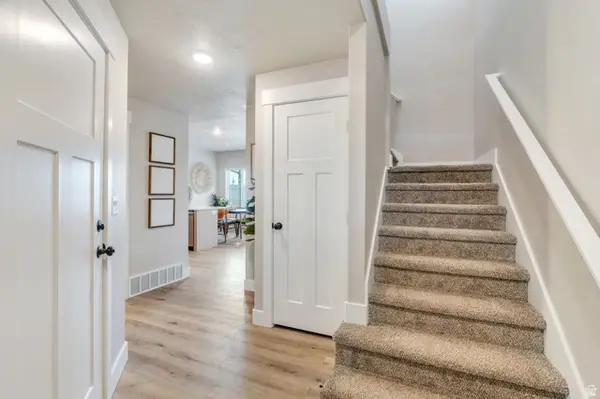
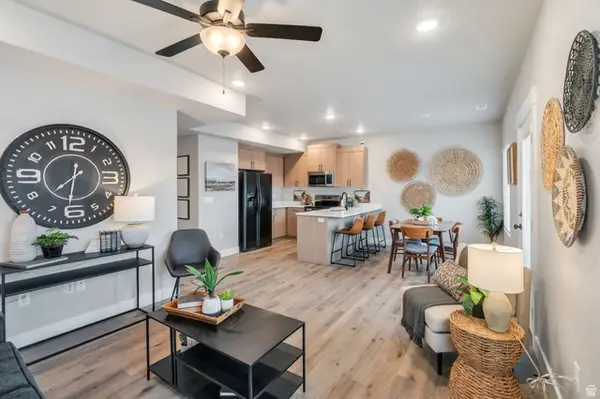
Welcome to 3788 S Galatia Road. this end-unit townhome offers modern living with plenty of flexibility. A standout feature is the fully finished basement studio, complete with its own kitchen and bedrooms. It's perfect for guests, family visiting from out of state, entertaining, or multi-generational living. The basement has also been used as a studio rental with its own laundry room. The main level features an open-concept layout with quartz countertops, stainless steel appliances, stylish finishes, and lots of natural light. This home also includes the convenience of two laundry rooms. Move-in ready and designed for today's lifestyle, this home offers both comfort and versatility. Residents enjoy access to community amenities such as a pool, clubhouse, parks, and trails, with HOA-covered water, sewer, trash, and snow removal. Located near Mountain View Corridor, Highway 201, shopping, dining, and Magna Regional Park, this home offers a great mix of convenience, community, and value....
Contact an agent
Home facts
- Year built:2022
- Listing ID #:2171246
- Added:1 day(s) ago
- Updated:July 11, 2026 at 03:28 PM
Rooms and interior
- Bedrooms:5
- Total bathrooms:4
- Full bathrooms:2
- Half bathrooms:1
- Rooms Total:16
- Flooring:Carpet, Laminate
- Kitchen Description:Disposal, Range/Oven: Free Stdng., Range: Gas
- Basement Description:Full
- Living area:2,187 sq. ft.
Heating and cooling
- Cooling:Central Air
- Heating:Forced Air, Gas: Central
Structure and exterior
- Roof:Asphalt
- Year built:2022
- Building area:2,187 sq. ft.
- Lot area:0.03 Acres
- Lot Features:Curb & Gutter, Flat, Road: Paved, Sidewalks, Sprinkler: Auto-Full
- Architectural Style:Townhouse
- Construction Materials:Cement Siding, Stone, Stucco
- Exterior Features:Lighting, Porch: Open
- Levels:3 Story
Schools
- High school:Cyprus
- Middle school:Matheson
- Elementary school:Elk Run
Utilities
- Water:Culinary, Water Connected
- Sewer:Sewer Connected, Sewer: Connected
Finances and disclosures
- Price:$465,000
- Price per sq. ft.:$212.62
- Tax amount:$3,317
Features and amenities
- Amenities:Accessory Apartment, Biking Trails, Closet: Walk-In, Hiking Trails, Mother-In-Law Apartment, Pets Permitted, Picnic Area, Playground, Pool, Snow Removal
Parking
- Total parking spaces:4
- Parking description:2 Car Garage, Attached Garage
- Garage spaces:2
New listings near 3788 S Galatia Rd
- New
 $400,000Active3 beds 2 baths1,645 sq. ft.
7989 W Washington Rd, Magna, UT 84044
MLS# 2171281Listed by: REAL BROKER, LLC - New
 $499,900Active5 beds 3 baths2,958 sq. ft.
8575 W Bosnall Bay, Magna, UT 84044
MLS# 2171109Listed by: DIMENSION REALTY SERVICES - New
 $349,900Active3 beds 2 baths1,300 sq. ft.
2832 S 9150 W, Magna, UT 84044
MLS# 2170969Listed by: R AND R REALTY LLC - Open Sat, 11am to 1pmNew
 $430,000Active4 beds 2 baths1,538 sq. ft.
7910 W Woolley Way S, Magna, UT 84044
MLS# 2170882Listed by: KW UTAH REALTORS KELLER WILLIAMS - Open Sat, 1 to 3pmNew
 $390,000Active4 beds 2 baths1,664 sq. ft.
2960 S Merton Way W, Magna, UT 84044
MLS# 2170609Listed by: KW UTAH REALTORS KELLER WILLIAMS - New
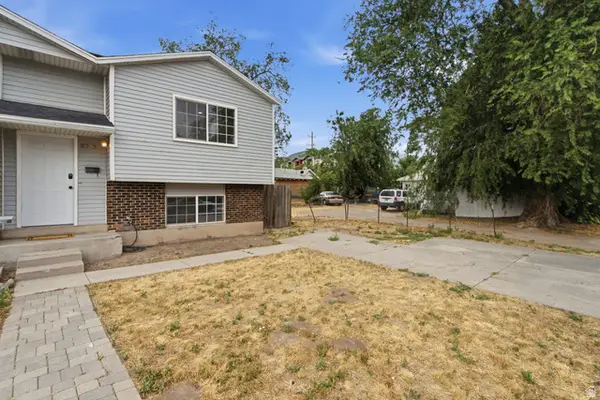
 $406,900Active3 beds 3 baths1,517 sq. ft.
7206 W Lara Leigh Ln, Magna, UT 84044
MLS# 2170320Listed by: PRIME REAL ESTATE EXPERTS (REFERRAL) - New
 $414,900Active3 beds 3 baths1,517 sq. ft.
7204 W Lara Leigh Ln, Magna, UT 84044
MLS# 2170324Listed by: PRIME REAL ESTATE EXPERTS (REFERRAL) - New
 $285,000Active2 beds 2 baths856 sq. ft.
8375 W Western Dr S, Magna, UT 84044
MLS# 2170248Listed by: COLDWELL BANKER REALTY (PROVO-OREM-SUNDANCE) - New
 $340,000Active3 beds 2 baths1,364 sq. ft.
2546 S 8000 W, Magna, UT 84044
MLS# 2170037Listed by: EQUITY REAL ESTATE (SOLID)


Protect your home and budget from life's surprises with an Assurant Home Warranty, backed by a partner that supports you through every step of homeownership. Explore Plans.
© 2026 Better Homes and Gardens Real Estate LLC. An Anywhere Real Estate company. All rights reserved. Better Homes and Gardens® Real Estate is a registered trademark owned by Meredith Operations Corporation, licensed to Better Homes and Gardens Real Estate LLC and used with permission. Better Homes and Gardens Real Estate LLC fully supports the principles of the Fair Housing Act and the Equal Opportunity Act. Listing information is deemed reliable but is not guaranteed accurate.
Each office is independently owned and operated.
Any services or products provided by third parties are not provided by, affiliated with or related to Better Homes and Gardens Real Estate LLC, or its affiliated companies.