
3889 S Silver Bank Dr., Magna, UT 84044
Local realty services provided by:Better Homes and Gardens Real Estate Momentum
3889 S Silver Bank Dr.,Magna, UT 84044
$370,000
- 3 Beds
- 2 Baths
- 1,337 sq. ft.
- Townhouse
- Pending
Listed by: chad keefer
Office: century 21 everest
MLS#:2147330
Source:SL
Price summary
- Price:$370,000
- Price per sq. ft.:$276.74
- Monthly HOA dues:$190
About this home
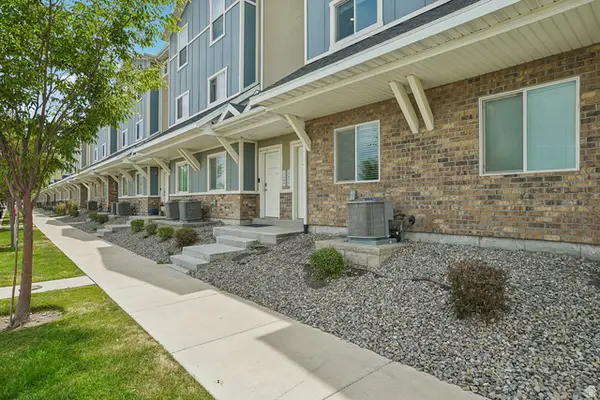
**PRICE $10,000 BELOW APPRAISED VALUE & NOW OFFERING $5,000 IN SELLER PAID CONCESSIONS!** These can be applied to as closing costs. This is by far the best deal in the community. This price with these stylish updates CAN'T BE BEAT! This nearly-new 3-bedroom townhome in the Foothills of the Oquirrh Mountains. Built in 2023, this home shows like new and is loaded with stylish updates. The 3 spacious bedrooms, 2 full bathrooms, and a layout that is open, functional, and great for everyday living or entertaining. The kitchen features a gas range, quartz countertops, and stainless steel appliances-exactly what buyers are looking for right now. The community brings a ton of value too, with a pool, clubhouse, playground, and pickleball courts-making it easy to enjoy where you live. Tucked up against the Oquirrh Mountains, you'll have great views while still being close to schools, shopping, and quick freeway access. As a bonus, a radon mitigation system is already installed. Clean, updated, and move-in ready-this is one you don't want to miss....
Contact an agent
Home facts
- Year built:2023
- Subdivision & Development:LITTLE VALLEY GATEWAY
- Listing ID #:2147330
- Added:133 day(s) ago
- Updated:June 27, 2026 at 08:37 AM
Rooms and interior
- Bedrooms:3
- Total bathrooms:2
- Full bathrooms:2
- Rooms Total:9
- Flooring:Carpet, Laminate, Vinyl
- Kitchen Description:Disposal, Microwave, Range: Gas
- Living area:1,337 sq. ft.
Heating and cooling
- Cooling:Central Air
- Heating:Forced Air, Gas: Central
Structure and exterior
- Roof:Asphalt
- Year built:2023
- Building area:1,337 sq. ft.
- Lot area:0.02 Acres
- Architectural Style:Townhouse
- Construction Materials:Cement Siding, Stone, Stucco
- Levels:2 Story
Schools
- High school:Cyprus
- Middle school:Matheson
- Elementary school:Elk Run
Utilities
- Water:Culinary, Water Connected
- Sewer:Sewer Connected, Sewer: Connected
Finances and disclosures
- Price:$370,000
- Price per sq. ft.:$276.74
- Tax amount:$2,746
Features and amenities
- Laundry features:Electric Dryer Hookups
- Amenities:Closet: Walk-In, Controlled Access, Hiking Trails, Pets Permitted, Picnic Area, Playground, Pool
Parking
- Total parking spaces:4
- Parking description:2 Car Garage, Attached Garage
- Garage spaces:2
New listings near 3889 S Silver Bank Dr.
- Open Sat, 1 to 3pmNew
 Listed by BHGRE$485,000Active3 beds 3 baths2,986 sq. ft.
7817 W Kings Top Rd, Magna, UT 84044
MLS# 2178368Listed by: EXP REALTY, LLC - Open Sat, 11am to 4pmNew
 $774,900Active4 beds 3 baths3,854 sq. ft.
3011 S Richards View Rd W #16, Magna, UT 84044
MLS# 2178200Listed by: ULTIMATE HOMES OF UTAH LLC - New
 $626,000Active5 beds 3 baths3,910 sq. ft.
3702 S Centurion Dr W, Magna, UT 84044
MLS# 2178057Listed by: REALTYPATH LLC - New
 $439,900Active5 beds 2 baths2,250 sq. ft.
3385 S 8400 W, Magna, UT 84044
MLS# 2177924Listed by: PRESIDIO REAL ESTATE - New
 $520,000Active3 beds 2 baths2,164 sq. ft.
2867 S Cyprus Ln, Magna, UT 84044
MLS# 2177878Listed by: WU ENTER REAL ESTATE, PLLC - New
 $550,000Active6 beds 6 baths3,300 sq. ft.
2624 S Pickwick St, Magna, UT 84044
MLS# 2177706Listed by: CAPITAL ADVISORS REAL ESTATE - New
 $380,900Active3 beds 2 baths1,339 sq. ft.
3877 S Bowie Dr #106, Magna, UT 84044
MLS# 2177460Listed by: COLDWELL BANKER REALTY (SALT LAKE-SUGAR HOUSE) - New
 $369,900Active3 beds 2 baths1,311 sq. ft.
8585 W Bowie Dr, Magna, UT 84044
MLS# 2177255Listed by: EQUITY REAL ESTATE (NRE)  $480,000Pending5 beds 3 baths2,822 sq. ft.
2917 S 8400 W, Magna, UT 84044
MLS# 2177104Listed by: COLDWELL BANKER REALTY (UNION HEIGHTS)- New
 $487,000Active4 beds 3 baths4,128 sq. ft.
3382 S Sharon Cir, Magna, UT 84044
MLS# 2176984Listed by: ZANDER REAL ESTATE TEAM PLLC


Protect your home and budget from life's surprises with an Assurant Home Warranty, backed by a partner that supports you through every step of homeownership. Explore Plans.
© 2026 Better Homes and Gardens Real Estate LLC. An Anywhere Real Estate company. All rights reserved. Better Homes and Gardens® Real Estate is a registered trademark owned by Meredith Operations Corporation, licensed to Better Homes and Gardens Real Estate LLC and used with permission. Better Homes and Gardens Real Estate LLC fully supports the principles of the Fair Housing Act and the Equal Opportunity Act. Listing information is deemed reliable but is not guaranteed accurate.
Each office is independently owned and operated.
Any services or products provided by third parties are not provided by, affiliated with or related to Better Homes and Gardens Real Estate LLC, or its affiliated companies.