
4023 S Cordero Dr, Magna, UT 84044
Local realty services provided by:Better Homes and Gardens Real Estate Momentum
4023 S Cordero Dr,Magna, UT 84044
$435,715
- 3 Beds
- 3 Baths
- 1,388 sq. ft.
- Townhouse
- Active
Listed by: c terry clark
Office: ivory homes, ltd
MLS#:2173650
Source:SL
Price summary
- Price:$435,715
- Price per sq. ft.:$313.92
- Monthly HOA dues:$150
About this home
Come see this beautifully designed Pinehurst Townhome, where modern style, energy efficiency come together to create the perfect place to call home. Thoughtfully upgraded throughout, this inviting residence offers an open-concept layout with quality finishes and exceptional functionality. The heart of the home is the stunning kitchen, featuring white laminate cabinetry, elegant quartz countertops, and a full suite of stainless steel gas appliances. Stylish laminate hardwood flooring flows through the main living areas, complemented by vinyl tile and plush carpeting for comfort and durability in all the right places. Designer details include Craftsman-style baseboards and casing and sophisticated two-tone paint that give the home a polished and contemporary feel. The spacious owner's suite provides a relaxing retreat with a private bath featuring cultured marble shower surrounds and attractive satin and brushed nickel hardware for timeless beauty and easy maintenance. Built with comfort and efficiency in mind, this home includes a tankless water heater and additional energy-efficient features designed to help reduce utility costs while providing year-round convenience and the finished basement adds valuable square footage and flexibility. Combining stylish finishes, practical upgrades, energy efficiency, and expanded living space, this home is a remarkable opportunity for maintenance-friendly living without compromising comfort or design....
Contact an agent
Home facts
- Year built:2026
- Subdivision & Development:MAHOGANY RIGE TOWNS 227
- Listing ID #:2173650
- Added:63 day(s) ago
- Updated:September 24, 2026 at 11:38 AM
Rooms and interior
- Bedrooms:3
- Total bathrooms:3
- Full bathrooms:3
- Rooms Total:10
- Flooring:Carpet, Laminate
- Bathrooms Description:Bath: Sep. Tub/Shower
- Kitchen Description:Disposal, Microwave, Oven: Gas, Range: Gas
- Basement Description:Full
- Living area:1,388 sq. ft.
Heating and cooling
- Cooling:Central Air
- Heating:Forced Air, Gas: Central
Structure and exterior
- Roof:Asphalt
- Year built:2026
- Building area:1,388 sq. ft.
- Lot area:0.01 Acres
- Lot Features:Curb & Gutter, Road: Paved, Sidewalks
- Architectural Style:Townhouse
- Construction Materials:Stucco
- Exterior Features:Porch: Open
- Levels:3 Story
Schools
- High school:Cyprus
- Middle school:Matheson
- Elementary school:Pleasant Green
Utilities
- Water:Culinary, Water Connected
- Sewer:Sewer Connected, Sewer: Connected, Sewer: Public
Finances and disclosures
- Price:$435,715
- Price per sq. ft.:$313.92
- Tax amount:$1
Features and amenities
- Amenities:Closet: Walk-In
Parking
- Total parking spaces:2
- Parking description:2 Car Garage, Attached, Attached Garage, Garage Door Opener
- Garage spaces:2
New listings near 4023 S Cordero Dr
- New
 $434,900Active5 beds 4 baths2,247 sq. ft.
3769 S Gold Bank Dr #1246, Magna, UT 84044
MLS# 2187126Listed by: FATHOM REALTY (UNION PARK) - New
 $355,000Active3 beds 1 baths960 sq. ft.
3381 S Fairlane St W, Magna, UT 84044
MLS# 2186961Listed by: ULRICH REALTORS, INC. - New
 $325,000Active2 beds 1 baths864 sq. ft.
2904 S 9100 W, Magna, UT 84044
MLS# 2186871Listed by: UTAH KEY REAL ESTATE, LLC (WOODHAVEN BRANCH) - New
 $350,000Active5 beds 2 baths1,965 sq. ft.
2853 S 8400 W, Magna, UT 84044
MLS# 2186856Listed by: ULRICH REALTORS, INC. - New
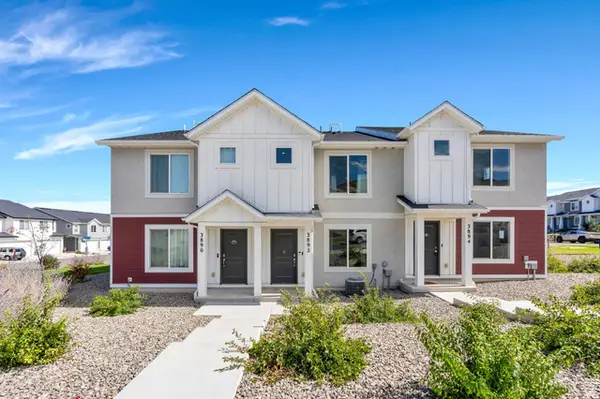 $385,000Active3 beds 2 baths1,337 sq. ft.
3892 S Buckland Dr W, Magna, UT 84044
MLS# 2186552Listed by: ZANDER REAL ESTATE TEAM PLLC - New
 $522,000Active6 beds 3 baths2,610 sq. ft.
8031 W Danbury Dr, Magna, UT 84044
MLS# 2186442Listed by: REAL ESTATE ESSENTIALS - New
 $424,900Active3 beds 2 baths1,700 sq. ft.
2768 S 8950 W, Magna, UT 84044
MLS# 2186345Listed by: DIMENSION REALTY SERVICES (SALT LAKE CITY) - Open Sat, 11am to 2pmNew
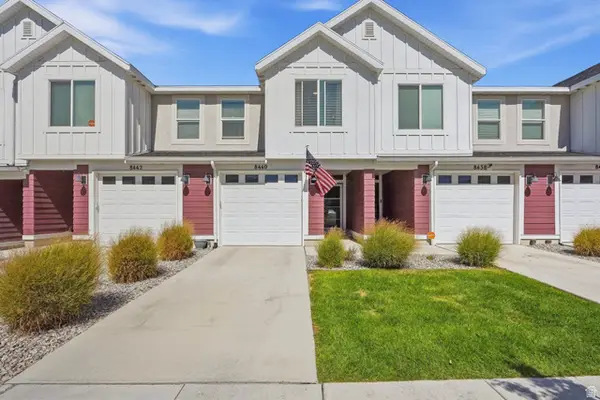 $398,000Active3 beds 2 baths1,365 sq. ft.
8440 W Beckville Dr, Magna, UT 84044
MLS# 2186241Listed by: REAL ESTATE ESSENTIALS - New
 $340,000Active3 beds 2 baths1,166 sq. ft.
2936 S 9150 W, Magna, UT 84044
MLS# 2186172Listed by: REAL BROKER, LLC (DRAPER) - New
 $595,000Active6 beds 3 baths3,118 sq. ft.
2993 S Noble Fir Cv, Magna, UT 84044
MLS# 2186117Listed by: REAL TEAM REALTY LLC


Protect your home and budget from life's surprises with an Assurant Home Warranty, backed by a partner that supports you through every step of homeownership. Explore Plans.
© 2026 Better Homes and Gardens Real Estate LLC. An Anywhere Real Estate company. All rights reserved. Better Homes and Gardens® Real Estate is a registered trademark owned by Meredith Operations Corporation, licensed to Better Homes and Gardens Real Estate LLC and used with permission. Better Homes and Gardens Real Estate LLC fully supports the principles of the Fair Housing Act and the Equal Opportunity Act. Listing information is deemed reliable but is not guaranteed accurate.
Each office is independently owned and operated.
Any services or products provided by third parties are not provided by, affiliated with or related to Better Homes and Gardens Real Estate LLC, or its affiliated companies.