
8031 W Danbury Dr, Magna, UT 84044
Local realty services provided by:Better Homes and Gardens Real Estate Momentum
8031 W Danbury Dr,Magna, UT 84044
$522,000
- 6 Beds
- 3 Baths
- 2,610 sq. ft.
- Single family
- Pending
Listed by: ana carrillo
Office: real estate essentials
MLS#:2186442
Source:SL
Price summary
- Price:$522,000
- Price per sq. ft.:$200
About this home
Motivated Seller! $15,000 Buyer Incentive to Use Toward Closing Costs or Price Reduction! Great opportunity for a buyer looking for a home with room to add their own personal touches while benefiting from several major updates already completed. The roof, A/C, and furnace were all updated in 2026, providing valuable peace of mind and helping reduce the likelihood of major near-term replacement expenses. The home offers plenty of potential for someone who enjoys home improvement projects and wants the opportunity to customize the space to their own style and preferences. With some of the most significant and costly systems already updated, you can focus your time and budget on making the home your own. The seller is offering $15,000 toward buyer closing costs or a price reduction, creating an excellent opportunity to build value while taking advantage of these recent improvements. Schedule your showing today! Square footage figures are provided as a courtesy estimate only. Buyer is advised to obtain an independent measurement....
Contact an agent
Home facts
- Year built:1999
- Listing ID #:2186442
- Added:48 day(s) ago
- Updated:November 08, 2026 at 09:00 AM
Rooms and interior
- Bedrooms:6
- Total bathrooms:3
- Full bathrooms:3
- Rooms Total:15
- Flooring:Bamboo
- Basement Description:Full, Walk-Out Access
- Living area:2,610 sq. ft.
Heating and cooling
- Heating:Forced Air, Gas: Central
Structure and exterior
- Roof:Asphalt
- Year built:1999
- Building area:2,610 sq. ft.
- Lot area:0.17 Acres
- Lot Features:Curb & Gutter, Fenced: Partial, Road: Paved, Sidewalks
- Architectural Style:Rambler/Ranch
- Construction Materials:Stucco
- Exterior Features:Basement Entrance, Walkout
- Levels:2 Story
Schools
- High school:Cyprus
- Elementary school:Copper Hills
Utilities
- Water:Culinary, Water Connected
- Sewer:Sewer Connected, Sewer: Connected, Sewer: Public
Finances and disclosures
- Price:$522,000
- Price per sq. ft.:$200
- Tax amount:$3,711
Features and amenities
- Laundry features:Electric Dryer Hookups
- Amenities:Alarm: Fire, Vaulted Ceilings
Parking
- Total parking spaces:2
- Parking description:2 Car Garage, Attached, Attached Garage
- Garage spaces:2
New listings near 8031 W Danbury Dr
- New
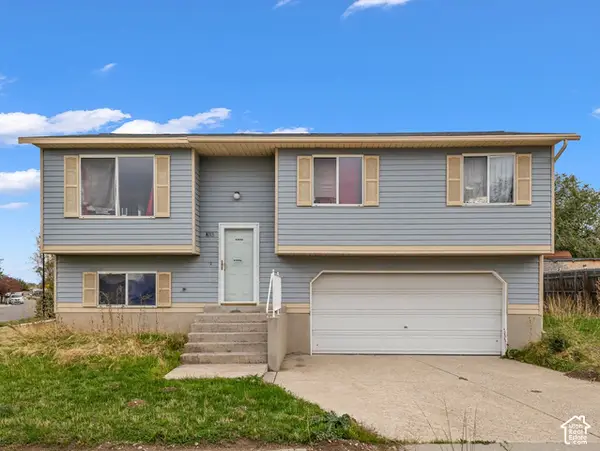 $360,000Active3 beds 1 baths1,425 sq. ft.
8313 W 3790 S, Magna, UT 84044
MLS# 2195135Listed by: COLDWELL BANKER REALTY (SALT LAKE-SUGAR HOUSE) - New
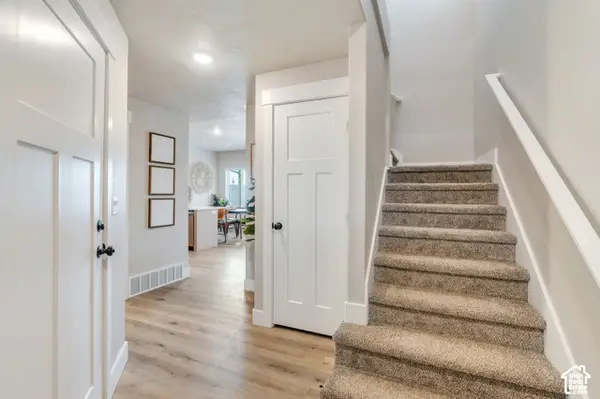 $404,900Active3 beds 3 baths1,517 sq. ft.
7212 W Lara Leigh Ln, Magna, UT 84044
MLS# 2195050Listed by: PRIME REAL ESTATE EXPERTS - New
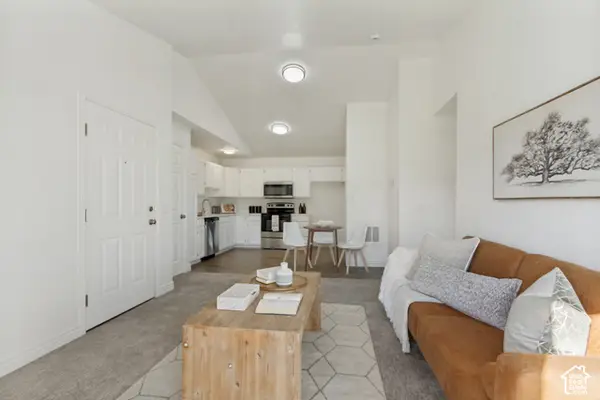 $249,900Active3 beds 2 baths1,005 sq. ft.
8046 Copperfield Pl #32, Magna, UT 84044
MLS# 2194877Listed by: INTERMOUNTAIN PROPERTIES - Open Sat, 11am to 1pmNew
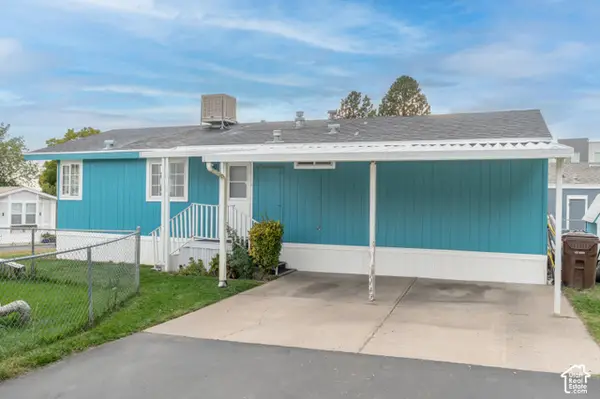 $86,900Active3 beds 2 baths1,100 sq. ft.
93 Barrington, Magna, UT 84044
MLS# 2194814Listed by: UTAH KEY REAL ESTATE, LLC - New
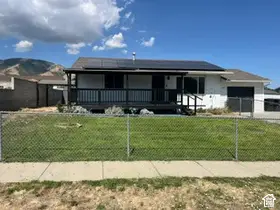 $439,900Active4 beds 2 baths1,926 sq. ft.
3790 S 8035 W, Magna, UT 84044
MLS# 2194833Listed by: UTAH SELECT REALTY PC - New
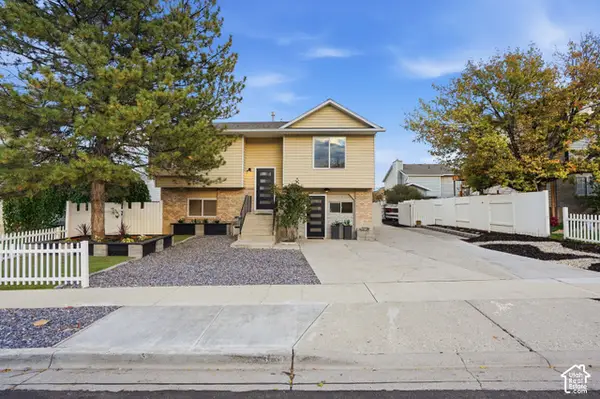 $479,900Active5 beds 2 baths2,041 sq. ft.
3739 S Washington Loop W, Magna, UT 84044
MLS# 2194596Listed by: J AND M REALTY GROUP LLC - New
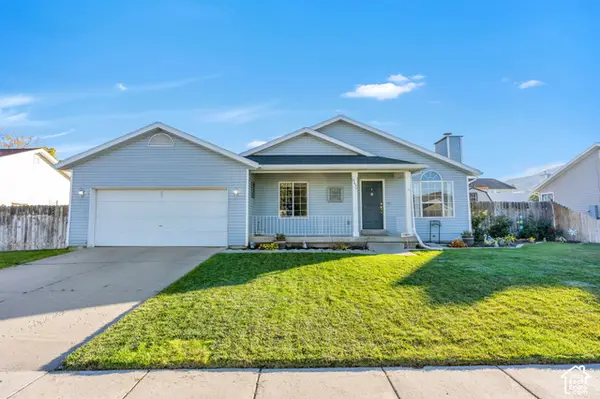 $439,000Active4 beds 2 baths1,956 sq. ft.
8637 W Mesquite Cir S, Magna, UT 84044
MLS# 2194755Listed by: EQUITY REAL ESTATE (NRE) - New
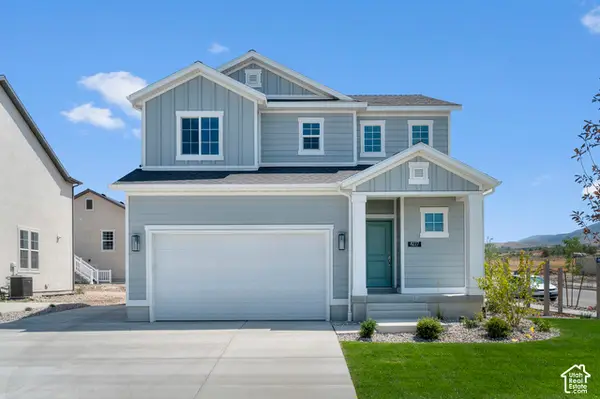 $589,823Active3 beds 3 baths2,650 sq. ft.
8227 W Sentinal Peak Dr, Magna, UT 84044
MLS# 2194668Listed by: IVORY HOMES, LTD - New
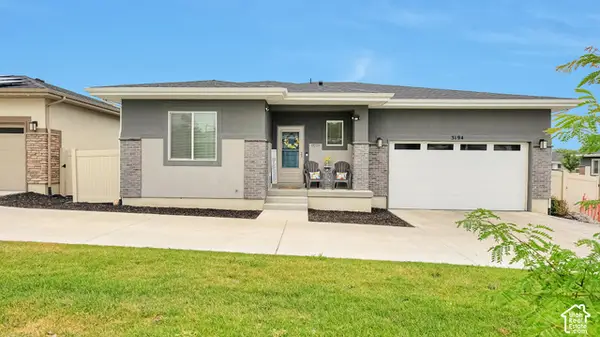 $485,000Active3 beds 2 baths2,816 sq. ft.
3194 S Lucky Penny Ave W, Magna, UT 84044
MLS# 2194534Listed by: COLDWELL BANKER REALTY (UNION HEIGHTS) - New
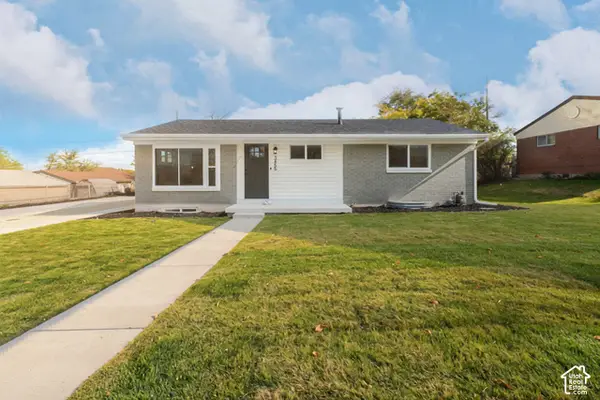 $489,000Active4 beds 2 baths1,920 sq. ft.
3455 S Lynbrook Dr W, Magna, UT 84044
MLS# 2194432Listed by: JORDAN REAL ESTATE LLC


Protect your home and budget from life's surprises with an Assurant Home Warranty, backed by a partner that supports you through every step of homeownership. Explore Plans.
© 2026 Better Homes and Gardens Real Estate LLC. An Anywhere Real Estate company. All rights reserved. Better Homes and Gardens® Real Estate is a registered trademark owned by Meredith Operations Corporation, licensed to Better Homes and Gardens Real Estate LLC and used with permission. Better Homes and Gardens Real Estate LLC fully supports the principles of the Fair Housing Act and the Equal Opportunity Act. Listing information is deemed reliable but is not guaranteed accurate.
Each office is independently owned and operated.
Any services or products provided by third parties are not provided by, affiliated with or related to Better Homes and Gardens Real Estate LLC, or its affiliated companies.