
8276 W Cedar Lake Ct, Magna, UT 84044
Local realty services provided by:Better Homes and Gardens Real Estate Momentum
8276 W Cedar Lake Ct,Magna, UT 84044
$498,008
- 3 Beds
- 2 Baths
- 2,032 sq. ft.
- Single family
- Active
Listed by: c terry clark
Office: ivory homes, ltd
MLS#:2190004
Source:SL
Price summary
- Price:$498,008
- Price per sq. ft.:$245.08
- Monthly HOA dues:$70
About this home
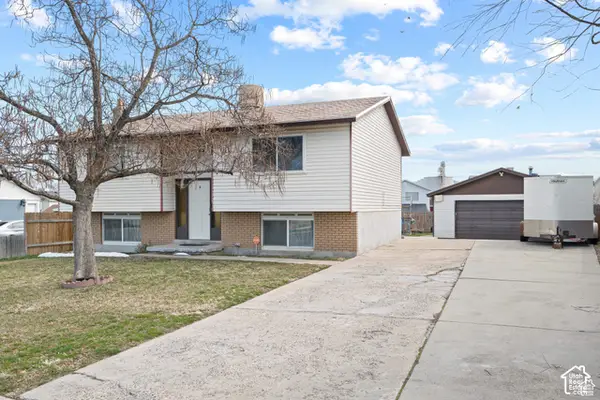
This brand new Egan home combines modern finishes, energy-efficient features, and practical outdoor amenities to create a home that is both stylish and functional. The well-appointed kitchen features white laminate cabinetry, beautiful quartz countertops, and stainless steel gas appliances, providing a bright and inviting space for cooking and entertaining. Durable laminate hardwood flooring, vinyl tile, and plush carpeting add comfort and style throughout the home, while can lighting, Craftsman-style base and casing, and satin and brushed nickel hardware provide a polished finish. The spacious owner's suite offers a relaxing retreat with a walk-in shower featuring elegant glass doors. A tankless water heater enhances energy efficiency and provides endless hot water, while thoughtfully selected finishes create a warm and welcoming atmosphere throughout. Outside, the RV parking area offers added convenience and flexibility for recreational vehicles, trailers, or extra storage needs. With its combination of attractive upgrades, modern conveniences, and quality craftsmanship, this Egan home is designed to fit today's lifestyle all in a great community!...
Contact an agent
Home facts
- Year built:2026
- Subdivision & Development:MAHOGANY RIDGE 309
- Listing ID #:2190004
- Added:1 day(s) ago
- Updated:October 10, 2026 at 11:53 AM
Rooms and interior
- Bedrooms:3
- Total bathrooms:2
- Full bathrooms:2
- Rooms Total:9
- Flooring:Carpet, Laminate
- Bathrooms Description:Bath: Sep. Tub/Shower
- Kitchen Description:Disposal, Microwave, Oven: Gas, Range: Gas
- Basement Description:Partial
- Living area:2,032 sq. ft.
Heating and cooling
- Cooling:Central Air
- Heating:Forced Air, Gas: Central
Structure and exterior
- Roof:Asphalt
- Year built:2026
- Building area:2,032 sq. ft.
- Lot area:0.1 Acres
- Lot Features:Curb & Gutter, Road: Paved, Sidewalks
- Architectural Style:Split Entry/Bi Level
- Construction Materials:Stone, Stucco
- Exterior Features:Porch: Open
- Levels:2 Story
Schools
- High school:Cyprus
- Middle school:Matheson
- Elementary school:Elk Run
Utilities
- Water:Culinary, Water Connected
- Sewer:Sewer Connected, Sewer: Connected, Sewer: Public
Finances and disclosures
- Price:$498,008
- Price per sq. ft.:$245.08
- Tax amount:$1
Features and amenities
- Amenities:Closet: Walk-In
Parking
- Total parking spaces:2
- Parking description:2 Car Garage, Attached, Attached Garage, Garage Door Opener
- Garage spaces:2
New listings near 8276 W Cedar Lake Ct
- New
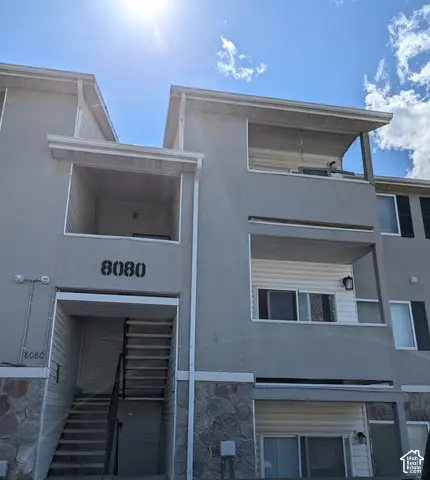 $305,000Active3 beds 2 baths1,005 sq. ft.
8080 W Copperfield Pl S #22, Magna, UT 84044
MLS# 2190330Listed by: REALTY CHOICE - New
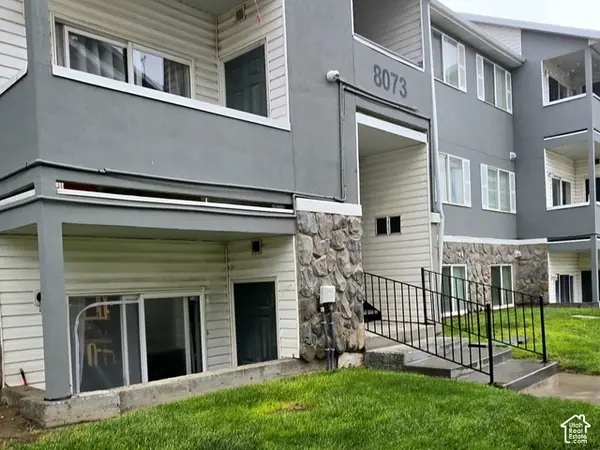 $245,000Active3 beds 2 baths1,005 sq. ft.
8073 W Copperfield Pl #11, Magna, UT 84044
MLS# 2188226Listed by: EQUITY REAL ESTATE - Open Sat, 10am to 12pmNew
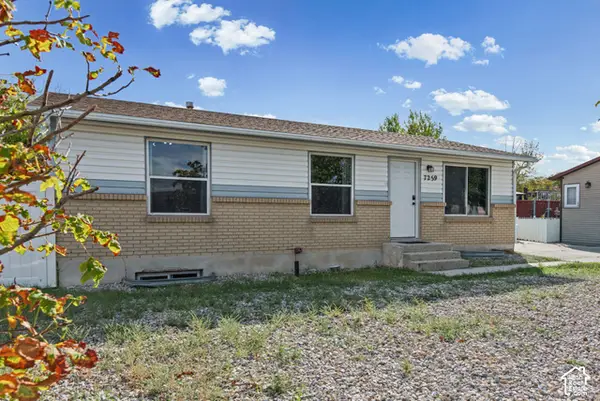 $455,000Active4 beds 2 baths1,824 sq. ft.
7259 W Majestic Way, Magna, UT 84044
MLS# 2189994Listed by: X FACTOR REAL ESTATE, LLC - New
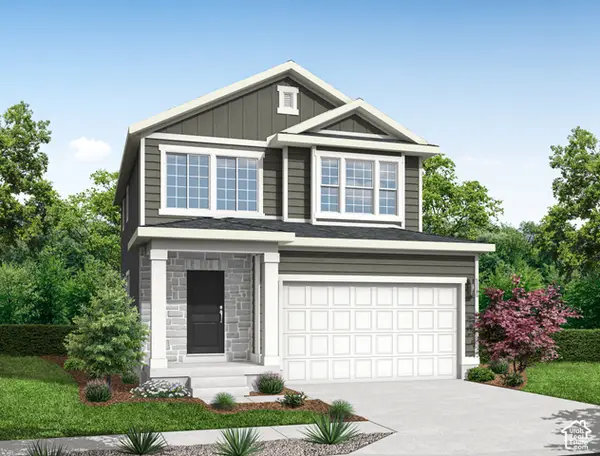 $549,534Active3 beds 3 baths2,595 sq. ft.
8268 S Cedar Lake Ct, Magna, UT 84044
MLS# 2190002Listed by: IVORY HOMES, LTD - New
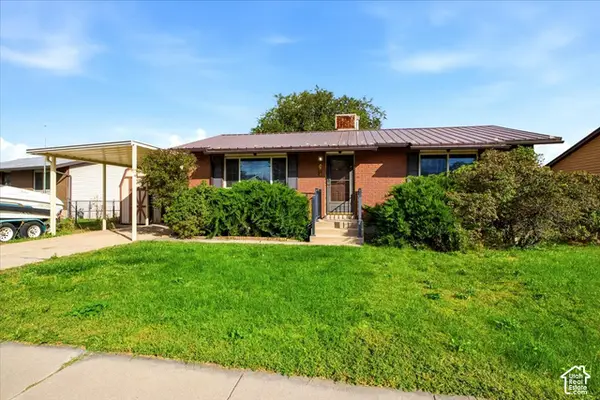 $420,000Active4 beds 2 baths2,184 sq. ft.
7454 W Dickson Way S, Magna, UT 84044
MLS# 2189895Listed by: REALTYPATH LLC (SUCCESS) - New
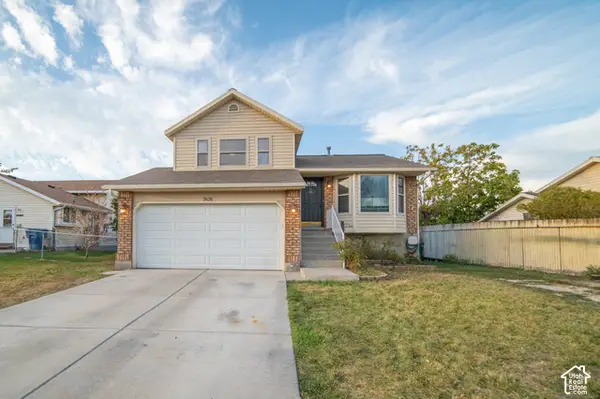 $465,000Active3 beds 3 baths1,586 sq. ft.
7676 W Jefferson Rd, Magna, UT 84044
MLS# 2189917Listed by: CENTURY 21 WASATCH LIFE REALTY - New
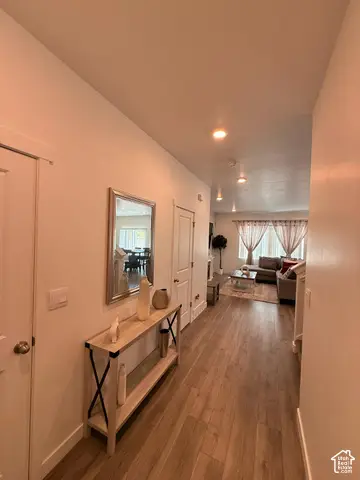 $525,000Active3 beds 3 baths2,696 sq. ft.
8753 W Alluvial Dr N #299, Magna, UT 84044
MLS# 2189850Listed by: REAL BROKER, LLC - New
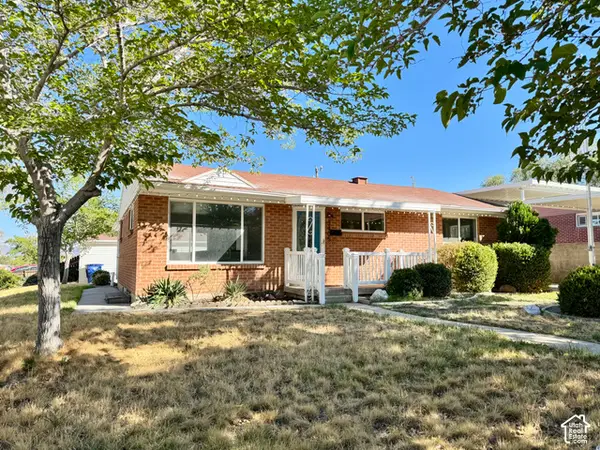 $399,950Active5 beds 2 baths2,460 sq. ft.
3405 S 7615 W, Magna, UT 84044
MLS# 2189662Listed by: LOCAL UTAH REALTY - New
 $449,000Active4 beds 2 baths1,840 sq. ft.
3599 S Candis Dr W, Magna, UT 84044
MLS# 2189643Listed by: BLUE DIAMOND REALTY LLC


Protect your home and budget from life's surprises with an Assurant Home Warranty, backed by a partner that supports you through every step of homeownership. Explore Plans.
© 2026 Better Homes and Gardens Real Estate LLC. An Anywhere Real Estate company. All rights reserved. Better Homes and Gardens® Real Estate is a registered trademark owned by Meredith Operations Corporation, licensed to Better Homes and Gardens Real Estate LLC and used with permission. Better Homes and Gardens Real Estate LLC fully supports the principles of the Fair Housing Act and the Equal Opportunity Act. Listing information is deemed reliable but is not guaranteed accurate.
Each office is independently owned and operated.
Any services or products provided by third parties are not provided by, affiliated with or related to Better Homes and Gardens Real Estate LLC, or its affiliated companies.