
8340 W Danbury Dr, Magna, UT 84044
Local realty services provided by:Better Homes and Gardens Real Estate Momentum
8340 W Danbury Dr,Magna, UT 84044
$499,000
- 4 Beds
- 2 Baths
- 1,800 sq. ft.
- Single family
- Active
Listed by: robert w. walgamott
Office: realtypath llc. (success)
MLS#:2178686
Source:SL
Price summary
- Price:$499,000
- Price per sq. ft.:$277.22
About this home
Welcome to this beautifully maintained, move-in ready ranch-style home in the heart of Magna! Offering a perfect blend of modern upgrades, energy efficiency, and flexible living spaces, this 4-bedroom, 1.75-bath residence is designed to impress from the inside out- Main-Level Living at its Finest: Step into a bright, open-concept living area featuring stunning, brand-new flooring (just 6 months old with a 20-year warranty!) and modern recessed lighting on dimmer switches. The updated kitchen is a home chef's dream, showcasing sleek quartz countertops, a large sink, an updated backsplash, and high-quality vinyl double-pane windows that flood the space with natural light. The main floor hosts two spacious bedrooms-including a primary suite with his-and-hers closets-and a beautifully updated full bathroom. Fully Finished Basement with Multi-Generational Appeal: The fully finished lower level offers incredible versatility. It includes a comfortable family room, two additional bedrooms (perfect for a 2-up, 2-down layout), an updated laundry room, and a 3/4 bathroom. You'll also find dedicated under-stairs food storage and a finished bonus space currently set up as a hair salon (the sink stays, but the chair goes!), offering the perfect setup for a home business, hobby studio, or craft room. An Outdoor & Hobbyist Oasis: The exterior of this home is just as impressive. Hobbyists and outdoor enthusiasts will fall in love with the massive side parking area-perfect for boats, RVs, or toy storage. The fenced backyard features mature fruit trees and a large 192 sq. ft. storage shed equipped with a workbench, cabinets, and built-in shelving. Drip irrigation systems in the front flowerbeds keep your curb appeal effortless. Premium Upgrades Already Checked Off: Enjoy peace of mind and lower utility costs with energy-efficient gas-filled double-pane vinyl windows throughout, a tankless water heater, an owned water softener, and lightning-fast Google Fiber already connected! Located in a peaceful neighborhood close to excellent local schools, this is a home you do not want to miss....
Contact an agent
Home facts
- Year built:1989
- Subdivision & Development:TATE
- Listing ID #:2178686
- Added:46 day(s) ago
- Updated:September 29, 2026 at 11:44 AM
Rooms and interior
- Bedrooms:4
- Total bathrooms:2
- Full bathrooms:1
- Rooms Total:10
- Flooring:Carpet, Laminate
- Kitchen Description:Disposal
- Basement Description:Full
- Living area:1,800 sq. ft.
Heating and cooling
- Cooling:Central Air
- Heating:Gas: Central
Structure and exterior
- Roof:Asbestos Shingle
- Year built:1989
- Building area:1,800 sq. ft.
- Lot area:0.16 Acres
- Lot Features:Fenced: Partial
- Architectural Style:Rambler/Ranch
- Construction Materials:Brick
- Exterior Features:Out Buildings
- Levels:2 Story
Schools
- High school:Cyprus
- Middle school:Matheson
- Elementary school:Elk Run
Utilities
- Water:Culinary, Water Connected
- Sewer:Sewer Connected, Sewer: Connected
Finances and disclosures
- Price:$499,000
- Price per sq. ft.:$277.22
- Tax amount:$2,812
Features and amenities
- Laundry features:Electric Dryer Hookups
- Amenities:Storage Shed(s)
Parking
- Total parking spaces:6
New listings near 8340 W Danbury Dr
- New
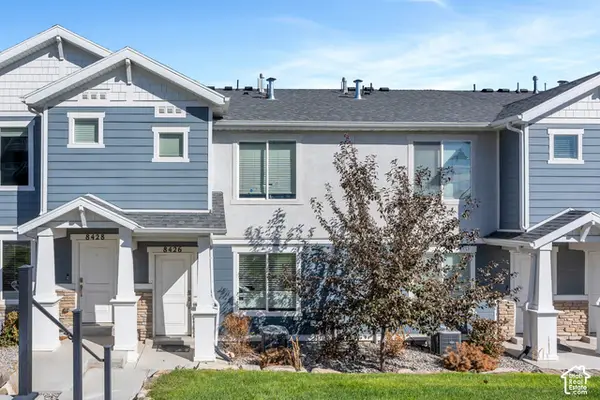 $365,000Active3 beds 2 baths1,337 sq. ft.
8426 W Cordero Dr, Magna, UT 84044
MLS# 2187953Listed by: ZANDER REAL ESTATE TEAM PLLC - New
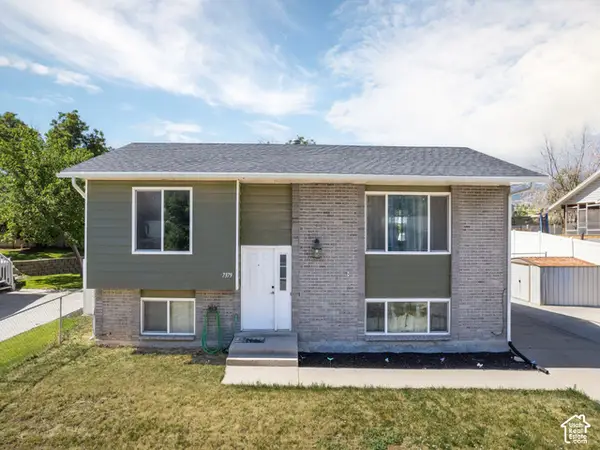 $448,999Active5 beds 2 baths1,976 sq. ft.
7379 W Westpark Ave S, Magna, UT 84044
MLS# 2187578Listed by: KW WESTFIELD - New
 $539,000Active5 beds 3 baths2,663 sq. ft.
3801 S 8200 W, Magna, UT 84044
MLS# 2187390Listed by: WINDERMERE REAL ESTATE (DRAPER)  $380,000Active3 beds 2 baths1,311 sq. ft.
8698 W Cordero Dr, Magna, UT 84044
MLS# 2173521Listed by: PAK HOME REALTY- New
 $434,900Active5 beds 4 baths2,247 sq. ft.
3769 S Gold Bank Dr #1246, Magna, UT 84044
MLS# 2187126Listed by: FATHOM REALTY (UNION PARK) - New
 $355,000Active3 beds 1 baths960 sq. ft.
3381 S Fairlane St W, Magna, UT 84044
MLS# 2186961Listed by: ULRICH REALTORS, INC. - New
 $325,000Active2 beds 1 baths864 sq. ft.
2904 S 9100 W, Magna, UT 84044
MLS# 2186871Listed by: UTAH KEY REAL ESTATE, LLC (WOODHAVEN BRANCH) - New
 $350,000Active5 beds 2 baths1,965 sq. ft.
2853 S 8400 W, Magna, UT 84044
MLS# 2186856Listed by: ULRICH REALTORS, INC. - New
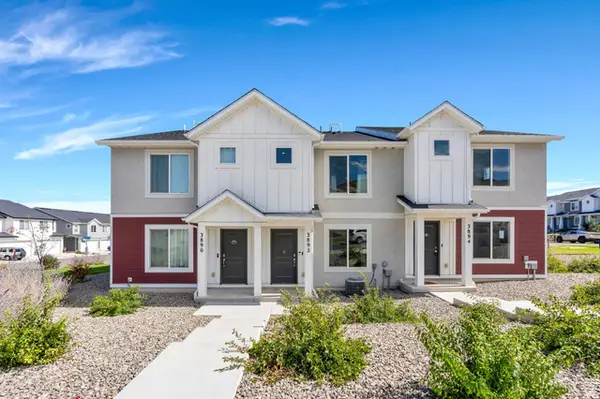 $385,000Active3 beds 2 baths1,337 sq. ft.
3892 S Buckland Dr W, Magna, UT 84044
MLS# 2186552Listed by: ZANDER REAL ESTATE TEAM PLLC - New
 $522,000Active6 beds 3 baths2,610 sq. ft.
8031 W Danbury Dr, Magna, UT 84044
MLS# 2186442Listed by: REAL ESTATE ESSENTIALS


Protect your home and budget from life's surprises with an Assurant Home Warranty, backed by a partner that supports you through every step of homeownership. Explore Plans.
© 2026 Better Homes and Gardens Real Estate LLC. An Anywhere Real Estate company. All rights reserved. Better Homes and Gardens® Real Estate is a registered trademark owned by Meredith Operations Corporation, licensed to Better Homes and Gardens Real Estate LLC and used with permission. Better Homes and Gardens Real Estate LLC fully supports the principles of the Fair Housing Act and the Equal Opportunity Act. Listing information is deemed reliable but is not guaranteed accurate.
Each office is independently owned and operated.
Any services or products provided by third parties are not provided by, affiliated with or related to Better Homes and Gardens Real Estate LLC, or its affiliated companies.