
8426 W Cordero Dr, Magna, UT 84044
Local realty services provided by:Better Homes and Gardens Real Estate Momentum
Listed by: andrea newby
Office: zander real estate team pllc
MLS#:2187953
Source:SL
Price summary
- Price:$365,000
- Price per sq. ft.:$273
- Monthly HOA dues:$187
About this home
Welcome to this inviting Magna townhome, offering comfortable living, a functional floor plan, and a convenient location with beautiful views of the Oquirrh Mountains. With three bedrooms, two-car garage parking, and driveway space, this home provides plenty of room for everyday living. The spacious primary suite offers a private retreat complete with a full ensuite bathroom, while two additional bedrooms provide flexibility for family, guests, a home office, or hobbies. A conveniently located upstairs laundry room makes everyday routines simple and efficient. The attached two-car garage provides secure parking and additional storage, with extra driveway space for added convenience. The community also features a park directly within the complex, creating an easy place to enjoy the outdoors close to home. Ideally located near the Oquirrh Mountains, community center, and Cypress High School, this home offers convenient access to recreation, schools, shopping, dining, and everyday amenities. With its comfortable layout, private primary suite, convenient upstairs laundry, generous parking, and desirable Magna location, this townhome is ready to welcome its next owner. Come take a look and make it yours!...
Contact an agent
Home facts
- Year built:2021
- Listing ID #:2187953
- Added:1 day(s) ago
- Updated:September 29, 2026 at 04:56 AM
Rooms and interior
- Bedrooms:3
- Total bathrooms:2
- Full bathrooms:2
- Rooms Total:8
- Flooring:Carpet, Laminate
- Kitchen Description:Disposal
- Living area:1,337 sq. ft.
Heating and cooling
- Cooling:Central Air
- Heating:Forced Air, Gas: Central
Structure and exterior
- Roof:Asphalt
- Year built:2021
- Building area:1,337 sq. ft.
- Lot area:0.02 Acres
- Lot Features:Curb & Gutter, Road: Paved, Sidewalks
- Construction Materials:Cement Siding
- Levels:2 Story
Schools
- High school:Cyprus
- Middle school:Matheson
- Elementary school:Elk Run
Utilities
- Water:Culinary, Water Connected
- Sewer:Sewer Connected, Sewer: Connected, Sewer: Public
Finances and disclosures
- Price:$365,000
- Price per sq. ft.:$273
- Tax amount:$2,687
Features and amenities
- Amenities:Closet: Walk-In, Maintenance
Parking
- Total parking spaces:2
- Parking description:2 Car Garage, Attached, Attached Garage, Garage Door Opener
- Garage spaces:2
New listings near 8426 W Cordero Dr
- New
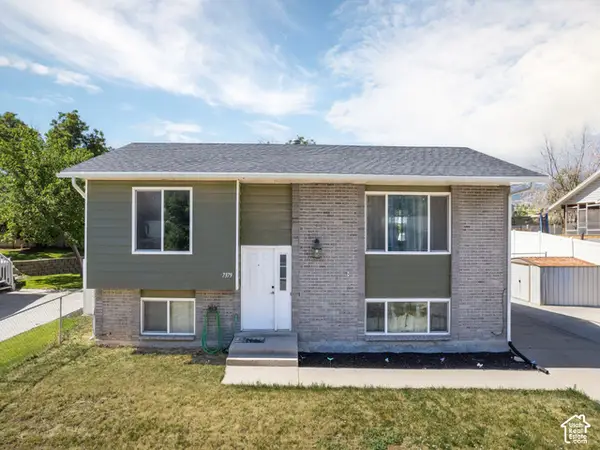 $448,999Active5 beds 2 baths1,976 sq. ft.
7379 W Westpark Ave S, Magna, UT 84044
MLS# 2187578Listed by: KW WESTFIELD - New
 $539,000Active5 beds 3 baths2,663 sq. ft.
3801 S 8200 W, Magna, UT 84044
MLS# 2187390Listed by: WINDERMERE REAL ESTATE (DRAPER)  $380,000Active3 beds 2 baths1,311 sq. ft.
8698 W Cordero Dr, Magna, UT 84044
MLS# 2173521Listed by: PAK HOME REALTY- New
 $434,900Active5 beds 4 baths2,247 sq. ft.
3769 S Gold Bank Dr #1246, Magna, UT 84044
MLS# 2187126Listed by: FATHOM REALTY (UNION PARK) - New
 $355,000Active3 beds 1 baths960 sq. ft.
3381 S Fairlane St W, Magna, UT 84044
MLS# 2186961Listed by: ULRICH REALTORS, INC. - New
 $325,000Active2 beds 1 baths864 sq. ft.
2904 S 9100 W, Magna, UT 84044
MLS# 2186871Listed by: UTAH KEY REAL ESTATE, LLC (WOODHAVEN BRANCH) - New
 $350,000Active5 beds 2 baths1,965 sq. ft.
2853 S 8400 W, Magna, UT 84044
MLS# 2186856Listed by: ULRICH REALTORS, INC. - New
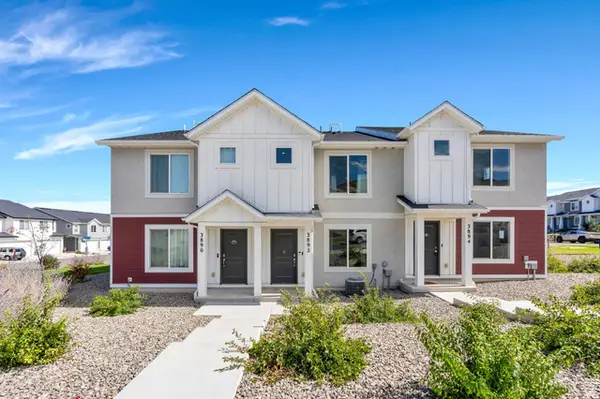 $385,000Active3 beds 2 baths1,337 sq. ft.
3892 S Buckland Dr W, Magna, UT 84044
MLS# 2186552Listed by: ZANDER REAL ESTATE TEAM PLLC - New
 $522,000Active6 beds 3 baths2,610 sq. ft.
8031 W Danbury Dr, Magna, UT 84044
MLS# 2186442Listed by: REAL ESTATE ESSENTIALS


Protect your home and budget from life's surprises with an Assurant Home Warranty, backed by a partner that supports you through every step of homeownership. Explore Plans.
© 2026 Better Homes and Gardens Real Estate LLC. An Anywhere Real Estate company. All rights reserved. Better Homes and Gardens® Real Estate is a registered trademark owned by Meredith Operations Corporation, licensed to Better Homes and Gardens Real Estate LLC and used with permission. Better Homes and Gardens Real Estate LLC fully supports the principles of the Fair Housing Act and the Equal Opportunity Act. Listing information is deemed reliable but is not guaranteed accurate.
Each office is independently owned and operated.
Any services or products provided by third parties are not provided by, affiliated with or related to Better Homes and Gardens Real Estate LLC, or its affiliated companies.