
651 E Aspen Meadow Drive, Mammoth Creek, UT 84735
Local realty services provided by:Better Homes and Gardens Real Estate Universal
Listed by: carlyn j. bedwell
Office: bhhs nevada properties
MLS#:2810019
Source:GLVAR
Price summary
- Price:$549,900
- Price per sq. ft.:$311.03
About this home
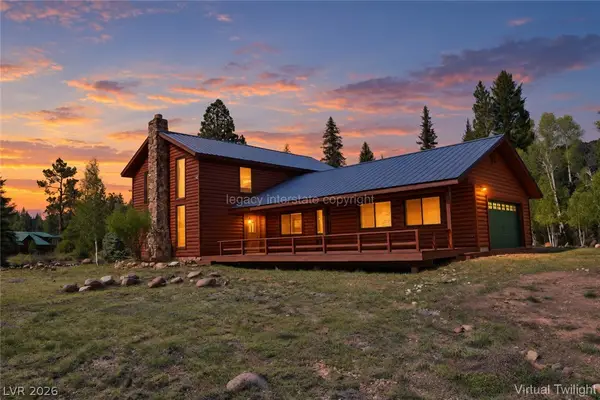
Tucked into the peaceful Aspen Highlands subdivision of Mammoth Creek, this inviting mountain cabin offers the perfect blend of comfort, privacy, & Southern Utah adventure. Sitting on a spacious 1.02-acre lot just off a paved road, this property is an ideal year-round residence, family retreat, or part-time getaway where every season brings something special. The 1,768-square-foot cabin features 3 bedrooms & 2 baths, warm mountain character, & a large wraparound covered deck—perfect for morning coffee beneath the pines, relaxing summer evenings, or gathering with friends after a day exploring the mountains. A cozy pellet stove in the living room creates a warm, welcoming gathering space on crisp mountain mornings & snowy winter evenings. Custom handmade wood beds & all furnishings are included, making this a truly turn-key escape. The property also includes a detached 480-square-foot ADU, offering excellent space for guests, family, a private studio, or additional living flexibility. A detached 2-car garage provides abundant storage, while the attached, underneath ATV workshop/garage is ready for toys, tools, & all the gear that comes with Southern Utah living.
From your doorstep, enjoy an incredible four-season playground. Nearby Mammoth Creek & Duck Creek Village provide fishing, hiking, mountain biking, horseback riding, dining, & cool summer days. Brian Head offers skiing, snowboarding, & winter recreation, while Cedar Breaks National Monument showcases spectacular high-country scenery. Bryce Canyon National Park, Zion National Park, Panguitch Lake, Navajo Lake, & Kodachrome Basin are all within easy reach for unforgettable day trips, sightseeing, hiking, photography, & outdoor adventures. Whether you're seeking a cozy mountain home, a peaceful place to escape the city, or a basecamp for exploring Southern Utah's legendary red-rock & high-country landscapes, this Mammoth Creek property delivers space, charm, privacy, & adventure in one exceptional package....
Contact an agent
Home facts
- Year built:1996
- Subdivision & Development:Aspen Highlands
- Listing ID #:2810019
- Added:57 day(s) ago
- Updated:October 24, 2026 at 11:28 AM
Rooms and interior
- Bedrooms:3
- Total bathrooms:2
- Rooms Total:6
- Flooring:Carpet, Tile
- Kitchen Description:Electric Range, Microwave, Refrigerator
- Living area:1,768 sq. ft.
Heating and cooling
- Cooling:Evaporative Cooling
- Heating:Electric, Wall Furnace
Structure and exterior
- Roof:Metal
- Year built:1996
- Building area:1,768 sq. ft.
- Lot area:1.02 Acres
- Lot Features:Landscaped
- Exterior Features:Barbecue, Circular Driveway, Deck, Exterior Steps, Out Buildings, Private Yard
- Levels:3 Story
Schools
- High school:Other
- Middle school:Other
- Elementary school:Other
Utilities
- Water:Well
Finances and disclosures
- Price:$549,900
- Price per sq. ft.:$311.03
- Tax amount:$2,524
Features and amenities
- Appliances:Electric Range, Microwave, Refrigerator, Washer
- Laundry features:Electric Dryer Hookup, Laundry Room, Washer
- Amenities:Blinds, Double Pane Windows, Security System Owned, Window Treatments
Parking
- Parking description:Garage, Open
- Garage:Yes
- Garage spaces:2
New listings near 651 E Aspen Meadow Drive


Protect your home and budget from life's surprises with an Assurant Home Warranty, backed by a partner that supports you through every step of homeownership. Explore Plans.
© 2026 Better Homes and Gardens Real Estate LLC. An Anywhere Real Estate company. All rights reserved. Better Homes and Gardens® Real Estate is a registered trademark owned by Meredith Operations Corporation, licensed to Better Homes and Gardens Real Estate LLC and used with permission. Better Homes and Gardens Real Estate LLC fully supports the principles of the Fair Housing Act and the Equal Opportunity Act. Listing information is deemed reliable but is not guaranteed accurate.
Each office is independently owned and operated.
Any services or products provided by third parties are not provided by, affiliated with or related to Better Homes and Gardens Real Estate LLC, or its affiliated companies.