
208 E 400 S, Mapleton, UT 84664
Local realty services provided by:Better Homes and Gardens Real Estate Momentum
208 E 400 S,Mapleton, UT 84664
$2,199,000
- 6 Beds
- 7 Baths
- 6,088 sq. ft.
- Single family
- Active
Listed by: d. joseph lefgren
Office: kw westfield
MLS#:2180797
Source:SL
Price summary
- Price:$2,199,000
- Price per sq. ft.:$361.2
About this home
Tucked into the private streets of Mapleton, this Colonial inspired home sits on a half-acre with room to breathe. 10' ceilings and hardwood floors give the 6,000+ sqft home an open, warm feel. A dedicated home gym means no more driving to work out, and the scullery prep kitchen lets you cook and host without the mess ever showing. Built for real life including everyday and special occasions alike.
Contact an agent
Home facts
- Year built:2027
- Subdivision & Development:COPPERHEAD ESTATES
- Listing ID #:2180797
- Added:1 day(s) ago
- Updated:August 26, 2026 at 11:26 AM
Rooms and interior
- Bedrooms:6
- Total bathrooms:7
- Full bathrooms:5
- Half bathrooms:2
- Rooms Total:23
- Flooring:Carpet, Hardwood, Tile
- Bathrooms Description:Bath: Sep. Tub/Shower
- Kitchen Description:Freezer, Microwave, Portable Dishwasher, Range Hood, Range: Gas, Refrigerator
- Basement Description:Full
- Living area:6,088 sq. ft.
Heating and cooling
- Cooling:Central Air
- Heating:Forced Air, Gas: Central
Structure and exterior
- Roof:Asphalt
- Year built:2027
- Building area:6,088 sq. ft.
- Lot area:0.51 Acres
- Lot Features:Cul-De-Sac, Cul-de-sac, Curb & Gutter
- Construction Materials:Asphalt, Brick, Cement Siding
- Exterior Features:Covered, Patio: Covered
- Levels:3 Story
Schools
- High school:Maple Mountain
- Middle school:Mapleton Jr
- Elementary school:Mapleton
Utilities
- Water:Culinary, Water Connected
- Sewer:Sewer Connected, Sewer: Connected, Sewer: Public
Finances and disclosures
- Price:$2,199,000
- Price per sq. ft.:$361.2
- Tax amount:$1
Features and amenities
- Amenities:Den/Office, Gas Logs, Humidifier, Water Softener Owned
Parking
- Total parking spaces:3
- Parking description:3 Car Garage
- Garage spaces:3
New listings near 208 E 400 S
- Open Sat, 1 to 3pmNew
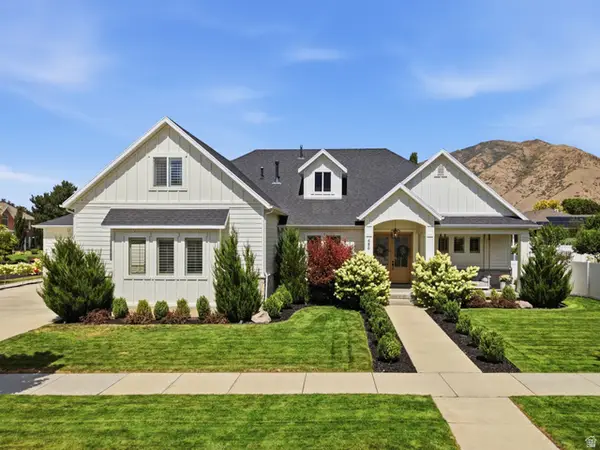 $1,250,000Active6 beds 5 baths5,343 sq. ft.
486 W 1400 N, Mapleton, UT 84664
MLS# 2181114Listed by: KW WESTFIELD (EXCELLENCE) - New
 $724,900Active5 beds 4 baths3,557 sq. ft.
2178 W Autumn Dr, Mapleton, UT 84664
MLS# 2181122Listed by: TEAM TEASDALE REALTY - New
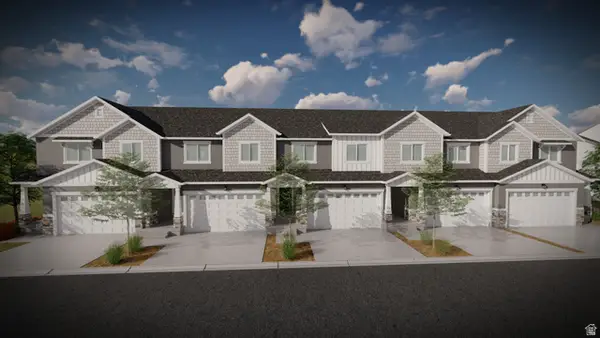 $489,900Active3 beds 3 baths2,321 sq. ft.
5258 S Plum Ln #754, Mapleton, UT 84664
MLS# 2181064Listed by: EDGE REALTY 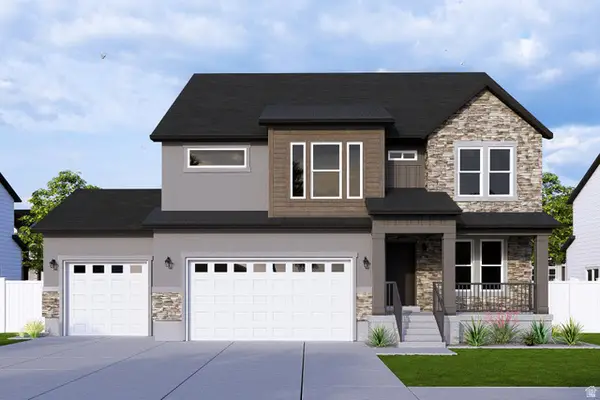 $791,900Pending4 beds 3 baths3,810 sq. ft.
5086 S Limber Pine Dr #902, Mapleton, UT 84664
MLS# 2181025Listed by: EDGE REALTY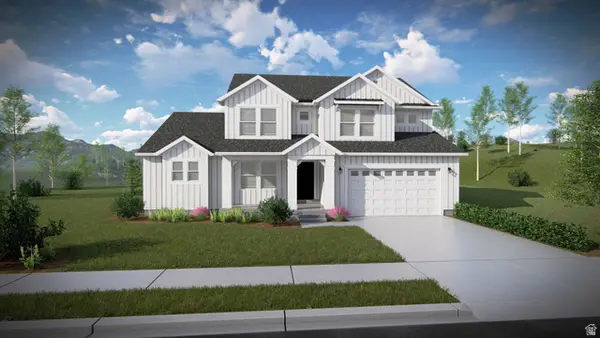 $928,900Pending4 beds 3 baths4,842 sq. ft.
12 W Harmony Ridge Pkwy #1024, Mapleton, UT 84664
MLS# 2181015Listed by: EDGE REALTY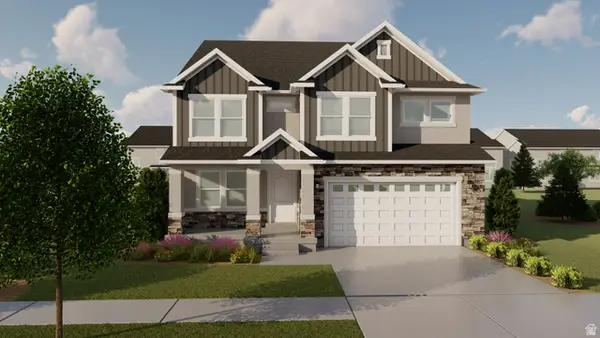 $745,900Pending4 beds 3 baths3,810 sq. ft.
3 W Linden Ln #1025, Mapleton, UT 84664
MLS# 2181019Listed by: EDGE REALTY- New
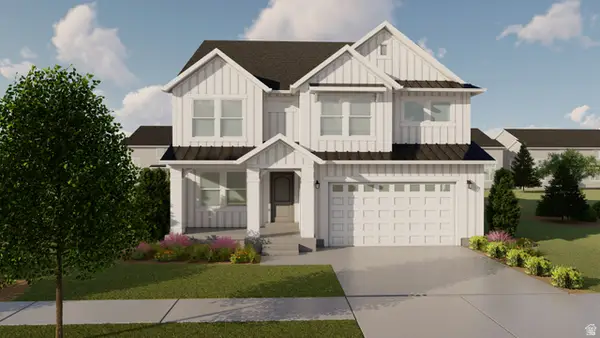 $764,900Active3 beds 3 baths3,810 sq. ft.
5 W Harmony Ridge Pkwy #1022, Mapleton, UT 84664
MLS# 2180767Listed by: EDGE REALTY  $472,900Pending3 beds 3 baths2,321 sq. ft.
5395 S Acacia Dr #733, Mapleton, UT 84664
MLS# 2180372Listed by: EDGE REALTY- New
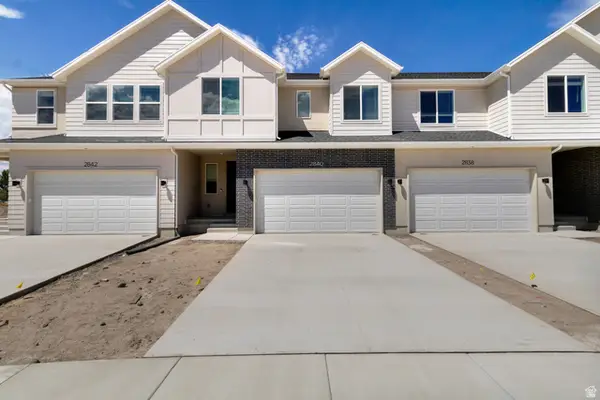 $517,490Active4 beds 4 baths2,827 sq. ft.
2840 W Aurora Ave, Mapleton, UT 84664
MLS# 2180365Listed by: VISIONARY REAL ESTATE


Protect your home and budget from life's surprises with an Assurant Home Warranty, backed by a partner that supports you through every step of homeownership. Explore Plans.
© 2026 Better Homes and Gardens Real Estate LLC. An Anywhere Real Estate company. All rights reserved. Better Homes and Gardens® Real Estate is a registered trademark owned by Meredith Operations Corporation, licensed to Better Homes and Gardens Real Estate LLC and used with permission. Better Homes and Gardens Real Estate LLC fully supports the principles of the Fair Housing Act and the Equal Opportunity Act. Listing information is deemed reliable but is not guaranteed accurate.
Each office is independently owned and operated.
Any services or products provided by third parties are not provided by, affiliated with or related to Better Homes and Gardens Real Estate LLC, or its affiliated companies.