
2458 W Townhouse Dr, Mapleton, UT 84664
Local realty services provided by:Better Homes and Gardens Real Estate Momentum
Listed by: lance garrett
Office: homie
MLS#:2190226
Source:SL
Price summary
- Price:$429,000
- Price per sq. ft.:$186.85
- Monthly HOA dues:$110
About this home
Beautifully Designed 3-Bedroom Home with a Partially Finished Basement, Private Backyard & Incredible Sunset Views! Welcome to a home that checks all the boxes! This spacious 3-bedroom, 2-bath home offers an open-concept layout, a large living room, spacious kitchen with an island, and thoughtful features throughout. The kitchen includes the refrigerator, gas range, and an upgraded KitchenAid dishwasher. Upstairs, the oversized primary suite features a cool vaulted ceiling and an ensuite bathroom that has a double vanity, oversized shower and walk-in closet. Two additional bedrooms share a full bathroom, and the conveniently located laundry room offers a great combination of cabinets, counter space and shelving. The partially finished basement adds valuable flexible living space, including a dedicated home office/craft room, large storage room with built-in shelving, and plenty of room for a potential 4th bedroom. Roughed-in plumbing is already in place for a future basement bathroom. The home's zoned HVAC system with separate thermostats for each floor provides added comfort and efficiency. Step outside to your private, fully fenced backyard, complete with a patio and low-maintenance turf. With no rear neighbors, you'll enjoy amazing sunset views and a greater sense of privacy. One of the home's standout features is how quiet it is. Excellent insulation between the homes means you can enjoy your space without hearing the neighbors. Located in a peaceful, family-friendly neighborhood with multiple micro-parks, walking paths, and abundant visitor parking. Maple Ridge Elementary is just two blocks away, while four playgrounds and Harvest Park and Legacy Farms Park are all within an easy walk. Conveniently located near Spanish Fork's main shopping district and freeway access, this home offers the perfect combination of comfort, privacy, functionality, and location. Don't miss the opportunity to make this great home your own! Virtual Tour Link https://unbranded.visithome.ai/JGXcTjhyr8H8BhJq9BtB4o?mu=ft...
Contact an agent
Home facts
- Year built:2020
- Subdivision & Development:HARVEST PARK
- Listing ID #:2190226
- Added:1 day(s) ago
- Updated:October 10, 2026 at 11:53 AM
Rooms and interior
- Bedrooms:3
- Total bathrooms:3
- Full bathrooms:1
- Half bathrooms:1
- Rooms Total:11
- Flooring:Carpet
- Kitchen Description:Disposal, Microwave, Oven: Gas, Range Hood, Range/Oven: Free Stdng., Refrigerator
- Basement Description:Full
- Living area:2,296 sq. ft.
Heating and cooling
- Cooling:Central Air
- Heating:Forced Air, Gas: Central
Structure and exterior
- Roof:Asphalt, Pitched
- Year built:2020
- Building area:2,296 sq. ft.
- Lot area:0.05 Acres
- Lot Features:Curb & Gutter, Fenced: Full, Flat, Road: Paved, Sprinkler: Auto-Full
- Construction Materials:Stone, Stucco
- Exterior Features:Entry (Foyer), Lighting, Patio: Open
- Levels:3 Story
Schools
- High school:Maple Mountain
- Middle school:Mapleton Jr
- Elementary school:Maple Ridge
Utilities
- Water:Culinary, Water Connected
- Sewer:Sewer Connected, Sewer: Connected, Sewer: Public
Finances and disclosures
- Price:$429,000
- Price per sq. ft.:$186.85
- Tax amount:$2,279
Features and amenities
- Laundry features:Electric Dryer Hookups
- Amenities:Biking Trails, Closet: Walk-In, Den/Office, French Doors, Insurance, Maintenance, Pet Rules, Pets Permitted, Picnic Area, Playground, Smart Thermostat(s), Snow Removal, Vaulted Ceilings, Video Door Bell(s), Window Coverings
Parking
- Total parking spaces:4
- Parking description:2 Car Garage, Built-In, Garage Door Opener
- Garage spaces:2
New listings near 2458 W Townhouse Dr
- New
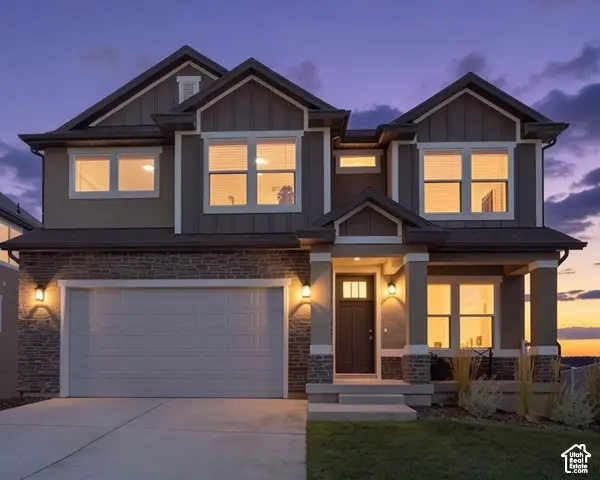 $735,000Active4 beds 3 baths3,810 sq. ft.
48 E Limber Pine Dr, Mapleton, UT 84664
MLS# 2190384Listed by: BERKSHIRE HATHAWAY HOMESERVICES ELITE REAL ESTATE (SOUTH COUNTY) - New
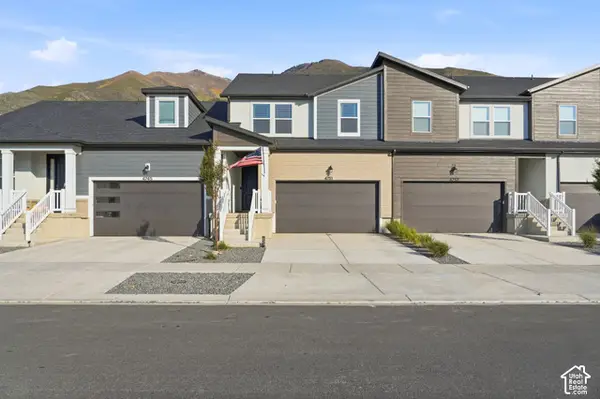 $469,900Active3 beds 3 baths2,280 sq. ft.
4751 S Heartwood Rd, Mapleton, UT 84664
MLS# 2190282Listed by: EQUITY REAL ESTATE (PROSPER GROUP) - New
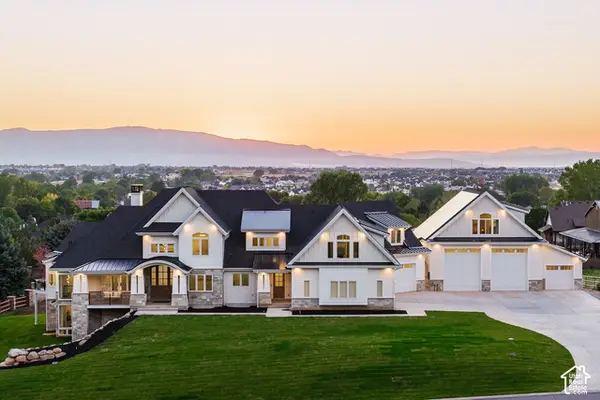 $3,950,000Active6 beds 8 baths9,988 sq. ft.
1354 S 800 E, Mapleton, UT 84664
MLS# 2190292Listed by: SUMMIT SOTHEBY'S INTERNATIONAL REALTY - Open Sat, 11am to 1pmNew
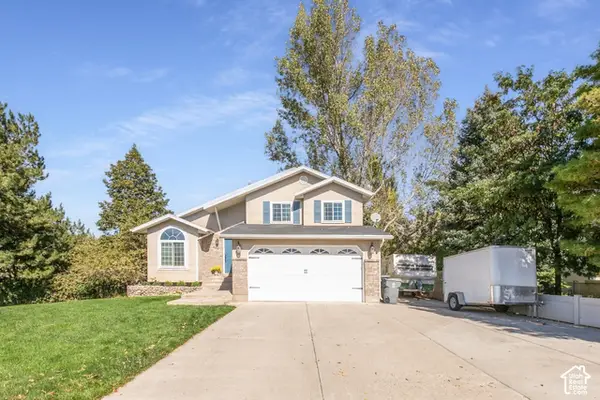 $625,000Active5 beds 4 baths2,382 sq. ft.
1764 W 1200 N, Mapleton, UT 84664
MLS# 2190297Listed by: REALTYPATH LLC (PREMIER) - New
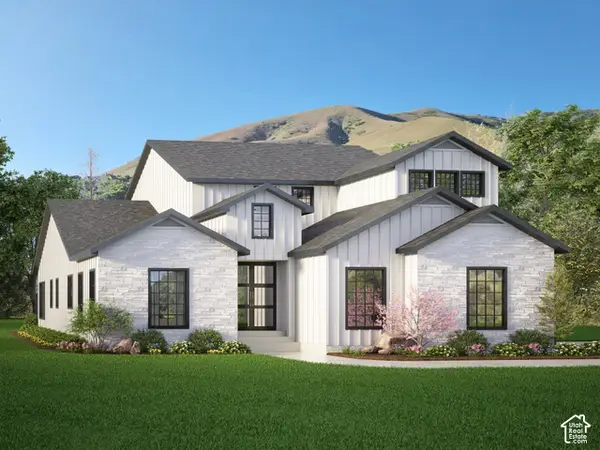 $1,100,000Active4 beds 4 baths5,666 sq. ft.
1167 N 600 W #HFE 03, Mapleton, UT 84664
MLS# 2190241Listed by: ADVANTAGE REAL ESTATE SERVICES LLC - New
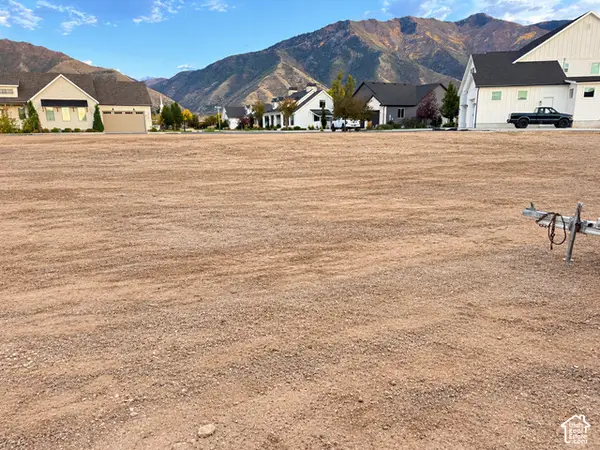 $360,000Active0.35 Acres
1117 N 600 W #HFE 03, Mapleton, UT 84664
MLS# 2190242Listed by: ADVANTAGE REAL ESTATE SERVICES LLC - New
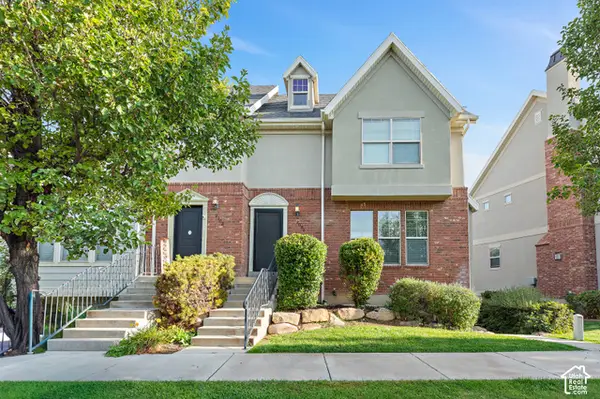 $400,000Active4 beds 3 baths1,791 sq. ft.
2092 W Crescent Way, Mapleton, UT 84664
MLS# 2190147Listed by: REAL BROKER, LLC - Open Sat, 11am to 2pmNew
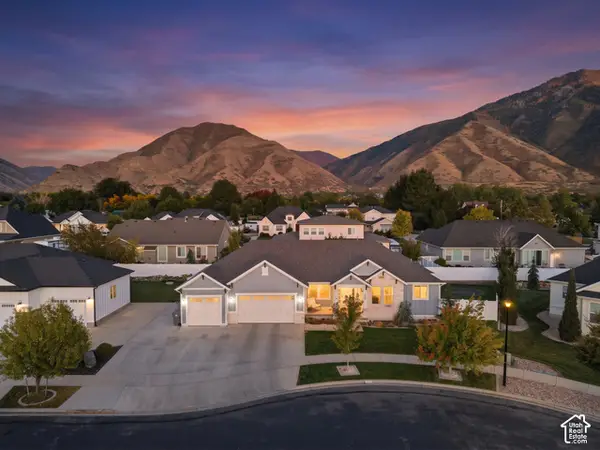 $830,000Active6 beds 4 baths3,586 sq. ft.
474 N 150 E, Mapleton, UT 84664
MLS# 2190120Listed by: KW WESTFIELD - New
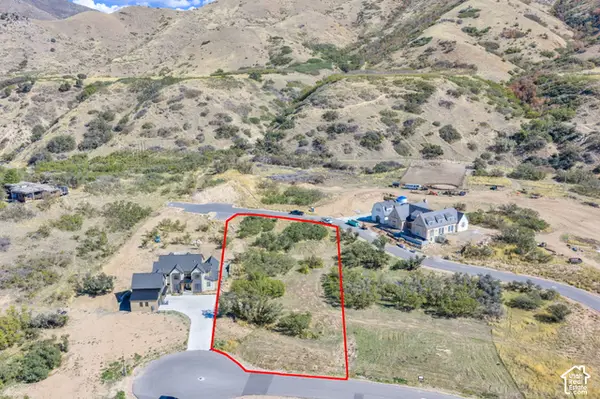 $825,000Active1.14 Acres
888 N 2000 E #111, Mapleton, UT 84664
MLS# 2189955Listed by: KW WESTFIELD (EXCELLENCE)


Protect your home and budget from life's surprises with an Assurant Home Warranty, backed by a partner that supports you through every step of homeownership. Explore Plans.
© 2026 Better Homes and Gardens Real Estate LLC. An Anywhere Real Estate company. All rights reserved. Better Homes and Gardens® Real Estate is a registered trademark owned by Meredith Operations Corporation, licensed to Better Homes and Gardens Real Estate LLC and used with permission. Better Homes and Gardens Real Estate LLC fully supports the principles of the Fair Housing Act and the Equal Opportunity Act. Listing information is deemed reliable but is not guaranteed accurate.
Each office is independently owned and operated.
Any services or products provided by third parties are not provided by, affiliated with or related to Better Homes and Gardens Real Estate LLC, or its affiliated companies.