
2564 W Aurora Ave #308, Mapleton, UT 84664
Local realty services provided by:Better Homes and Gardens Real Estate Momentum
2564 W Aurora Ave #308,Mapleton, UT 84664
$885,000
- 4 Beds
- 4 Baths
- 3,852 sq. ft.
- Single family
- Pending
Listed by: gary hansen, david rose
Office: regal homes realty
MLS#:2189771
Source:SL
Price summary
- Price:$885,000
- Price per sq. ft.:$229.75
- Monthly HOA dues:$25
About this home
*4 Car Garage!* Be sure to inquire about our current incentive and how to we can help buy down your interest rate. This Liberty floorplan blends timeless design with Spacious, Functional living, making it an exceptional choice for growing families and those who love to entertain. A Soaring two-story ceiling in the great room creates a dramatic focal point, filling the home with natural light and an open, inviting atmosphere. The thoughtfully designed main floor features a private office, perfect for working from home or creating a quiet retreat. The kitchen flows seamlessly into the dining and great room, offering an ideal space for everyday living and gathering with family and friends. Upstairs, a generous loft provides additional flexible living space for a media room, play area, or lounge, while the well-appointed bedrooms offer comfort and privacy for everyone in the household. An unfinished basement allows you to personalize the home as your needs evolve, whether you envision additional bedrooms, a home gym, theater room, or entertainment space. The spacious 4-car garage provides abundant room for vehicles, outdoor gear, storage, or hobbies. This home offers the perfect balance of elegant design and everyday convenience, just steps from Maple Grove Park and surrounded by stunning mountain views. It's a home designed to grow with you while providing the comfort, flexibility, and quality craftsmanship Regal Homes is known for. Buyer to verify all information....
Contact an agent
Home facts
- Year built:2026
- Subdivision & Development:PARKSIDE AT SUNRISE RANCH
- Listing ID #:2189771
- Added:1 day(s) ago
- Updated:October 09, 2026 at 12:02 AM
Rooms and interior
- Bedrooms:4
- Total bathrooms:4
- Full bathrooms:3
- Half bathrooms:1
- Rooms Total:17
- Flooring:Laminate, Tile
- Kitchen Description:Disposal, Oven: Wall, Portable Dishwasher, Range Hood
- Basement Description:Full
- Living area:3,852 sq. ft.
Heating and cooling
- Cooling:Central Air
- Heating:Forced Air, Gas: Central
Structure and exterior
- Roof:Asphalt
- Year built:2026
- Building area:3,852 sq. ft.
- Lot area:0.21 Acres
- Lot Features:Curb & Gutter, Flat, Road: Paved, Sidewalks
- Construction Materials:Cement Siding, Stucco
- Exterior Features:Entry (Foyer), Porch: Open
- Levels:3 Story
Schools
- High school:Maple Mountain
- Middle school:Mapleton Jr
- Elementary school:Maple Ridge
Utilities
- Water:Culinary, Irrigation, Water Connected
- Sewer:Sewer Connected, Sewer: Connected, Sewer: Public
Finances and disclosures
- Price:$885,000
- Price per sq. ft.:$229.75
- Tax amount:$1
Features and amenities
- Amenities:Ceiling Fan, Closet: Walk-In, Picnic Area, Playground
Parking
- Total parking spaces:11
- Parking description:4 Car Garage, Attached, Attached Garage, Extra Length, Garage Door Opener, Secured, Secured Parking
- Garage spaces:4
New listings near 2564 W Aurora Ave #308
- New
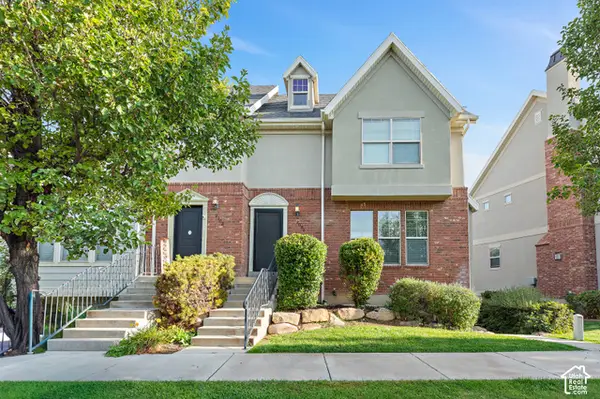 $400,000Active4 beds 3 baths1,791 sq. ft.
2092 W Crescent Way, Mapleton, UT 84664
MLS# 2190147Listed by: REAL BROKER, LLC - Open Sat, 11am to 2pmNew
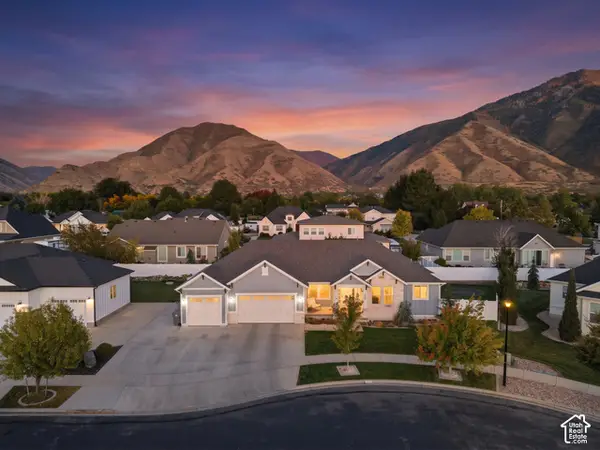 $830,000Active6 beds 4 baths3,586 sq. ft.
474 N 150 E, Mapleton, UT 84664
MLS# 2190120Listed by: KW WESTFIELD - New
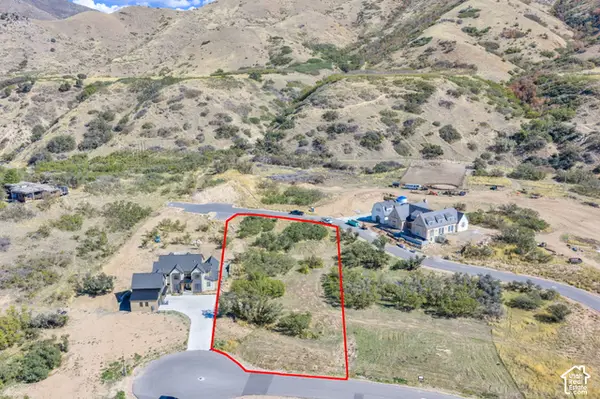 $825,000Active1.14 Acres
888 N 2000 E #111, Mapleton, UT 84664
MLS# 2189955Listed by: KW WESTFIELD (EXCELLENCE) - New
 Listed by BHGRE$1,100,000Active4 beds 4 baths3,618 sq. ft.
1402 N 440 W, Mapleton, UT 84664
MLS# 2189787Listed by: BETTER HOMES AND GARDENS REAL ESTATE MOMENTUM (LEHI) - New
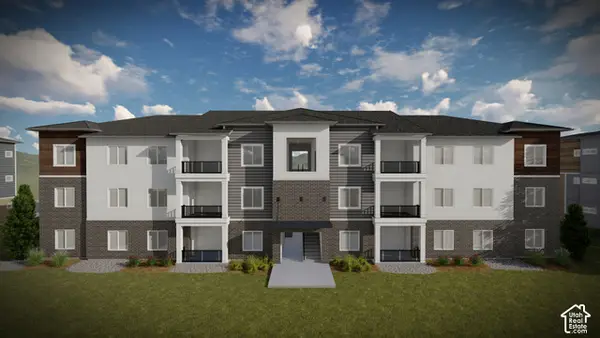 $327,900Active3 beds 2 baths1,272 sq. ft.
4772 S 650 W #AA304, Mapleton, UT 84664
MLS# 2189751Listed by: EDGE REALTY - New
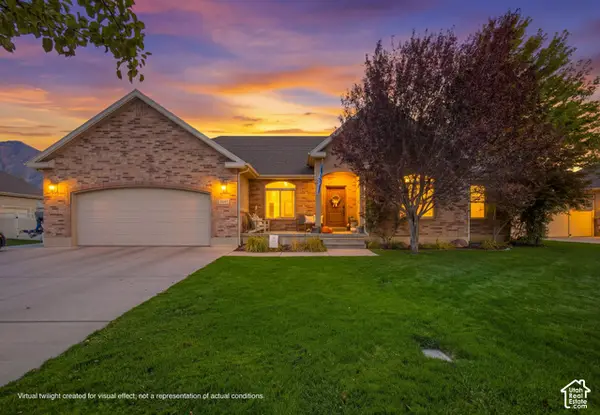 $840,000Active6 beds 4 baths3,735 sq. ft.
1447 W Meadow Ln, Mapleton, UT 84664
MLS# 2189702Listed by: RE/MAX ASSOCIATES - Open Sat, 10am to 1pmNew
 $715,000Active6 beds 4 baths3,413 sq. ft.
972 S Vine St, Mapleton, UT 84664
MLS# 2188843Listed by: OMNIA REAL ESTATE - New
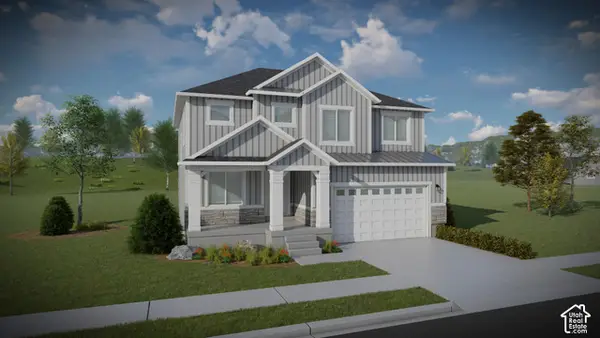 $737,900Active4 beds 3 baths3,450 sq. ft.
36 E Harmony Ridge Pkwy #1019, Mapleton, UT 84664
MLS# 2189390Listed by: EDGE REALTY - New
 $525,000Active4 beds 2 baths2,656 sq. ft.
380 N 300 E, Mapleton, UT 84664
MLS# 2189306Listed by: MOUNTAINLAND REALTY, INC


Protect your home and budget from life's surprises with an Assurant Home Warranty, backed by a partner that supports you through every step of homeownership. Explore Plans.
© 2026 Better Homes and Gardens Real Estate LLC. An Anywhere Real Estate company. All rights reserved. Better Homes and Gardens® Real Estate is a registered trademark owned by Meredith Operations Corporation, licensed to Better Homes and Gardens Real Estate LLC and used with permission. Better Homes and Gardens Real Estate LLC fully supports the principles of the Fair Housing Act and the Equal Opportunity Act. Listing information is deemed reliable but is not guaranteed accurate.
Each office is independently owned and operated.
Any services or products provided by third parties are not provided by, affiliated with or related to Better Homes and Gardens Real Estate LLC, or its affiliated companies.