
2786 W Hancock St #198, Mapleton, UT 84664
Local realty services provided by:Better Homes and Gardens Real Estate Momentum
2786 W Hancock St #198,Mapleton, UT 84664
$898,900
- 3 Beds
- 3 Baths
- 4,251 sq. ft.
- Single family
- Active
Listed by: tanner jones
Office: berkshire hathaway homeservices elite real estate
MLS#:2173548
Source:SL
Price summary
- Price:$898,900
- Price per sq. ft.:$211.46
- Monthly HOA dues:$35
About this home
Welcome to this exceptional Mapleton Grove rambler, where thoughtful upgrades, stunning mountain views, and room to grow come together on a beautifully landscaped corner lot. Inside, you'll find an open and inviting floor plan featuring updated flooring, abundant natural light, and a beautifully appointed kitchen with upgraded cabinetry, ample storage, a large island, double wall ovens, and a gas range. The spacious main-level primary suite offers comfort and privacy, while the dedicated office and additional bedrooms provide flexibility for work and everyday living. The full unfinished basement offers endless possibilities to customize the home to fit your needs, whether you're dreaming of additional living space, a home theater, gym, or future ADU potential (buyer to verify). The extra-deep, extra-tall garage provides outstanding space for larger vehicles, recreational equipment, and storage. Step outside to enjoy a fully landscaped and fully fenced backyard designed for both relaxation and functionality. Raised garden boxes, an extended concrete RV pad that continues behind the fence for additional parking and storage, and a covered patio make this outdoor space truly exceptional. Surrounded by breathtaking mountain views and located in one of Mapleton's most desirable neighborhoods with community pool access, parks, and nearby hiking and biking trails, this home offers the perfect balance of luxury, convenience, and future potential....
Contact an agent
Home facts
- Year built:2022
- Subdivision & Development:MAPLETON GROVE
- Listing ID #:2173548
- Added:53 day(s) ago
- Updated:September 14, 2026 at 11:55 AM
Rooms and interior
- Bedrooms:3
- Total bathrooms:3
- Full bathrooms:2
- Half bathrooms:1
- Rooms Total:13
- Flooring:Carpet, Laminate, Tile
- Bathrooms Description:Bath: Sep. Tub/Shower
- Kitchen Description:Disposal, Oven: Double, Oven: Wall, Range: Gas, Silestone Countertops
- Basement Description:Entrance, Full
- Living area:4,251 sq. ft.
Heating and cooling
- Cooling:Central Air
- Heating:Forced Air, Gas: Central
Structure and exterior
- Roof:Asphalt, Pitched
- Year built:2022
- Building area:4,251 sq. ft.
- Lot area:0.42 Acres
- Lot Features:Corner Lot, Curb & Gutter, Road: Paved, Sidewalks, Sprinkler: Auto-Partial, Terrain: Grad Slope
- Architectural Style:Rambler/Ranch
- Construction Materials:Cement Siding
- Exterior Features:Basement Entrance, Covered, Entry (Foyer), Patio: Covered, Porch: Open
- Levels:2 Story
Schools
- High school:Maple Mountain
- Middle school:Mapleton Jr
- Elementary school:Maple Ridge
Utilities
- Water:Culinary, Secondary, Water Connected
- Sewer:Sewer Connected, Sewer: Connected, Sewer: Public
Finances and disclosures
- Price:$898,900
- Price per sq. ft.:$211.46
- Tax amount:$4,259
Features and amenities
- Laundry features:Electric Dryer Hookups, Gas Dryer Hookups
- Amenities:Closet: Walk-In, Den/Office, French Doors, Picnic Area, Playground, Pool, Video Door Bell(s), Window Coverings
- Pool features:Fenced, Heated
Parking
- Total parking spaces:8
- Parking description:2 Car Deep (Tandem), 4 Car Garage, Attached, Attached Garage, Garage Door Opener, Rv Parking
- Garage spaces:4
New listings near 2786 W Hancock St #198
- New
 $669,000Active4 beds 2 baths2,496 sq. ft.
1003 E Maple St, Mapleton, UT 84664
MLS# 2184576Listed by: KW WESTFIELD - New
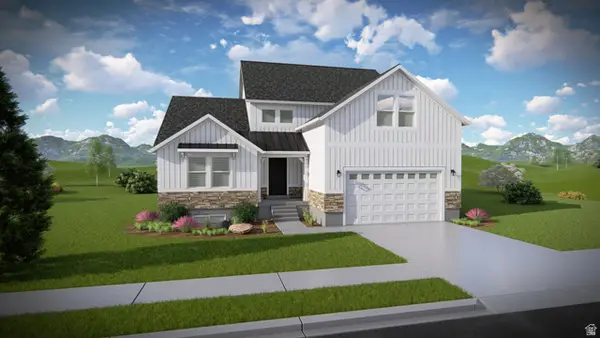 $750,900Active4 beds 3 baths4,126 sq. ft.
4423 S Harmony Ridge Pkwy #1011, Mapleton, UT 84664
MLS# 2184498Listed by: EDGE REALTY  $612,900Pending3 beds 2 baths2,828 sq. ft.
19 W Linden Ln #1026, Mapleton, UT 84664
MLS# 2184177Listed by: EDGE REALTY $777,900Pending3 beds 3 baths3,623 sq. ft.
62 E Wild Rose Dr #913, Mapleton, UT 84664
MLS# 2184165Listed by: EDGE REALTY- New
 $4,999,000Active10.26 Acres
E S Preserve Dr, Mapleton, UT 84664
MLS# 2184057Listed by: PRESIDIO REAL ESTATE - New
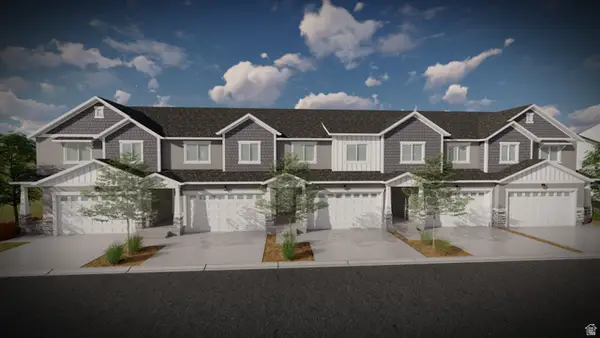 $488,900Active3 beds 3 baths2,321 sq. ft.
5288 S Plum Ln #749, Mapleton, UT 84664
MLS# 2184082Listed by: EDGE REALTY - New
 $482,900Active3 beds 3 baths2,280 sq. ft.
5284 S Plum Ln #750, Mapleton, UT 84664
MLS# 2184086Listed by: EDGE REALTY - New
 $477,900Active3 beds 3 baths2,280 sq. ft.
5278 S Plum Ln #751, Mapleton, UT 84664
MLS# 2184088Listed by: EDGE REALTY - New
 $479,900Active3 beds 3 baths2,280 sq. ft.
5270 S Plum Ln #752, Mapleton, UT 84664
MLS# 2184090Listed by: EDGE REALTY - New
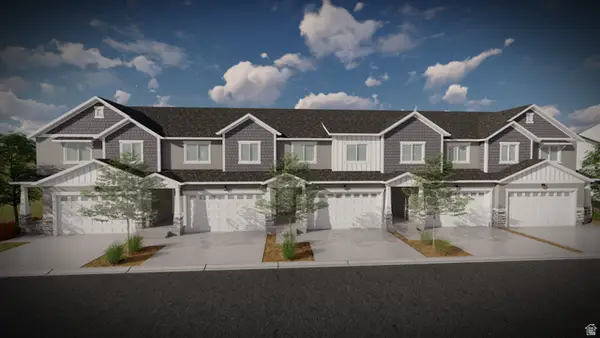 $485,900Active3 beds 3 baths2,321 sq. ft.
5266 S Plum Ln #753, Mapleton, UT 84664
MLS# 2184092Listed by: EDGE REALTY


Protect your home and budget from life's surprises with an Assurant Home Warranty, backed by a partner that supports you through every step of homeownership. Explore Plans.
© 2026 Better Homes and Gardens Real Estate LLC. An Anywhere Real Estate company. All rights reserved. Better Homes and Gardens® Real Estate is a registered trademark owned by Meredith Operations Corporation, licensed to Better Homes and Gardens Real Estate LLC and used with permission. Better Homes and Gardens Real Estate LLC fully supports the principles of the Fair Housing Act and the Equal Opportunity Act. Listing information is deemed reliable but is not guaranteed accurate.
Each office is independently owned and operated.
Any services or products provided by third parties are not provided by, affiliated with or related to Better Homes and Gardens Real Estate LLC, or its affiliated companies.