
3373 S 1000 W, Mapleton, UT 84664
Local realty services provided by:Better Homes and Gardens Real Estate Momentum
3373 S 1000 W,Mapleton, UT 84664
$1,435,000
- 4 Beds
- 5 Baths
- 5,173 sq. ft.
- Single family
- Active
Listed by: chelsea layne baker
Office: intermountain properties
MLS#:2195811
Source:SL
Price summary
- Price:$1,435,000
- Price per sq. ft.:$277.4
- Monthly HOA dues:$39
About this home
Built in 2024 by DZYN Builds and finished the way most buyers plan to "someday." This corner-lot rambler gives you true main-level living under 18-foot vaulted ceilings. The great room centers on a floor-to-ceiling natural stone fireplace, flanked by white oak built-ins and clerestory windows, with a 12-foot slider to the covered patio. The kitchen runs on an oversized quartz island under white oak beams, with double wall ovens, a gas cooktop, a walk-in butler's pantry and arched white oak doorways. The breakfast nook has a shiplap ceiling and windows on three sides. The main-floor primary suite has its own stone fireplace, a beamed ceiling and Maple Mountain views. Its spa bath has an oversized glass walk-in shower with three showerheads, a linear drain, wall-mount brass faucets, a fluted white oak double vanity and a walk-in closet with a window. A second main-floor bedroom, a dedicated office behind an arched entry, a mudroom with built-in lockers and a laundry room with a fluted farmhouse sink round out the main level. Downstairs, a stone feature wall anchors the snack bar with beverage fridge, which opens to a tiered theater with projector and in-wall speakers. There's also a large rec room, a home gym with a bottle-filling station, and two en-suite bedrooms. Over $200K of finished upgrades since 2025: a lit pickleball/basketball court, an in-ground trampoline, an outdoor fireplace, a fire-pit patio, full vinyl fencing, professional landscaping, app-controlled Trimlight permanent lighting, motorized shades throughout, and a security system with an alarm, 6 outdoor cameras and window sensors. 3-car garage with epoxy floor and slatwall. HOA just $39/month....
Contact an agent
Home facts
- Year built:2024
- Subdivision & Development:MAPLETON HEIGHTS
- Listing ID #:2195811
- Added:1 day(s) ago
- Updated:November 12, 2026 at 08:58 PM
Rooms and interior
- Bedrooms:4
- Total bathrooms:5
- Full bathrooms:4
- Half bathrooms:1
- Rooms Total:16
- Flooring:Carpet, Tile
- Kitchen Description:Disposal, Microwave, Oven: Double, Range: Countertop, Refrigerator
- Basement Description:Full
- Living area:5,173 sq. ft.
Heating and cooling
- Cooling:Central Air
- Heating:Forced Air, Gas: Central
Structure and exterior
- Roof:Asphalt
- Year built:2024
- Building area:5,173 sq. ft.
- Lot area:0.32 Acres
- Lot Features:Corner Lot, Curb & Gutter, Flat, Road: Paved, Sidewalks, Sprinkler: Auto-Full
- Architectural Style:Rambler/Ranch
- Construction Materials:Aluminum, Brick, Stone
- Exterior Features:Lighting, Patio: Open, Porch: Open
- Levels:2 Story
Schools
- High school:Maple Mountain
- Elementary school:Maple Ridge
Utilities
- Water:Culinary, Secondary, Water Connected
- Sewer:Sewer Connected, Sewer: Connected, Sewer: Public
Finances and disclosures
- Price:$1,435,000
- Price per sq. ft.:$277.4
- Tax amount:$6,243
Features and amenities
- Laundry features:Dryer, Electric Dryer Hookups, Washer
- Amenities:Ceiling Fan, Closet: Walk-In, Gas Logs, Vaulted Ceilings, Water Softener Owned, Window Coverings
Parking
- Total parking spaces:6
- Parking description:3 Car Garage, Attached, Attached Garage
- Garage spaces:3
New listings near 3373 S 1000 W
- New
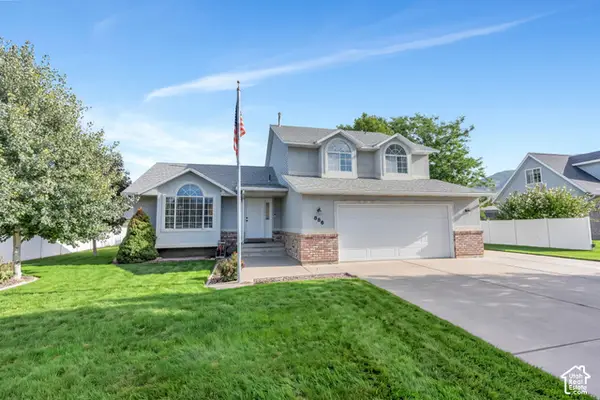 $595,000Active5 beds 4 baths2,900 sq. ft.
886 W 1700 N, Mapleton, UT 84664
MLS# 2195831Listed by: EXP REALTY, LLC - New
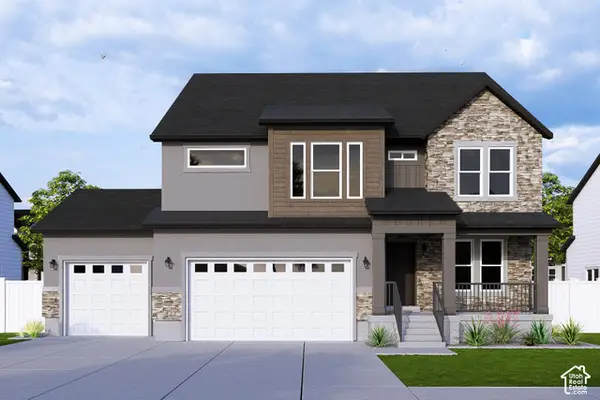 $852,900Active3 beds 3 baths3,810 sq. ft.
4253 S Harmony Ridge Pkwy #1001, Mapleton, UT 84664
MLS# 2195701Listed by: EDGE REALTY - Open Sat, 10am to 12pmNew
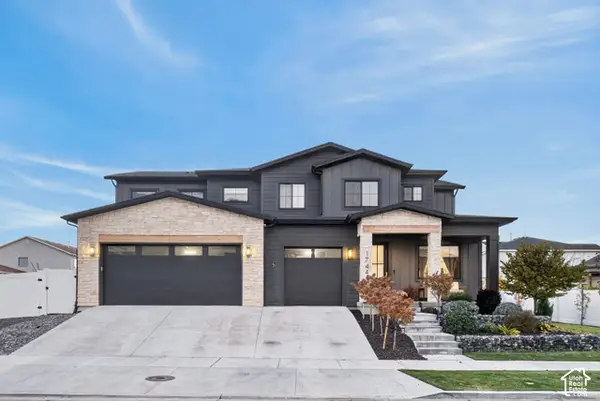 $1,199,900Active6 beds 6 baths5,303 sq. ft.
1744 S 1850 W, Mapleton, UT 84664
MLS# 2195667Listed by: TEAM TEASDALE REALTY - New
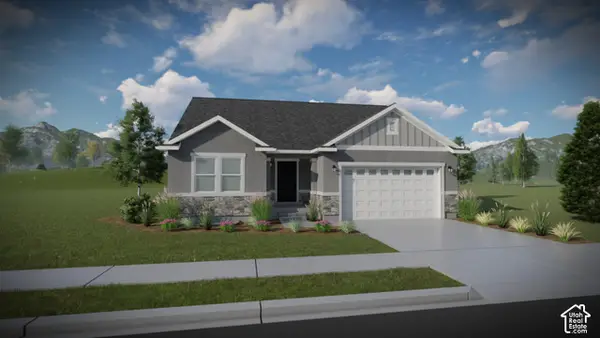 $583,900Active5 beds 3 baths3,397 sq. ft.
92 E Linden Ln #1117, Mapleton, UT 84664
MLS# 2195568Listed by: EDGE REALTY - New
 $479,900Active3 beds 3 baths2,321 sq. ft.
5309 S Plum Ln #781, Mapleton, UT 84664
MLS# 2195332Listed by: EDGE REALTY - New
 $475,900Active3 beds 3 baths2,280 sq. ft.
5313 S Plum Ln #782, Mapleton, UT 84664
MLS# 2195341Listed by: EDGE REALTY - New
 $465,900Active3 beds 3 baths2,280 sq. ft.
5317 S Plum Ln #783, Mapleton, UT 84664
MLS# 2195345Listed by: EDGE REALTY - New
 $469,900Active3 beds 3 baths2,280 sq. ft.
5321 S Plum Ln #784, Mapleton, UT 84664
MLS# 2195349Listed by: EDGE REALTY - New
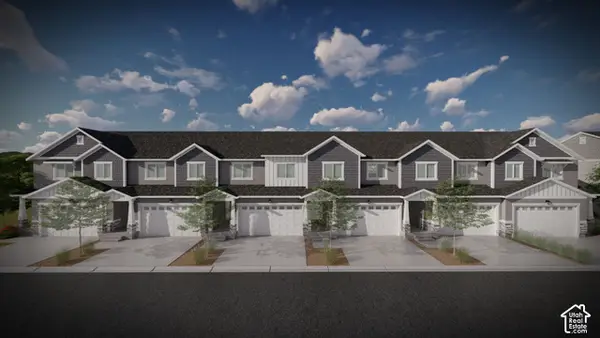 $469,900Active3 beds 3 baths2,280 sq. ft.
5325 S Plum Ln #785, Mapleton, UT 84664
MLS# 2195351Listed by: EDGE REALTY


Protect your home and budget from life's surprises with an Assurant Home Warranty, backed by a partner that supports you through every step of homeownership. Explore Plans.
© 2026 Better Homes and Gardens Real Estate LLC. An Anywhere Real Estate company. All rights reserved. Better Homes and Gardens® Real Estate is a registered trademark owned by Meredith Operations Corporation, licensed to Better Homes and Gardens Real Estate LLC and used with permission. Better Homes and Gardens Real Estate LLC fully supports the principles of the Fair Housing Act and the Equal Opportunity Act. Listing information is deemed reliable but is not guaranteed accurate.
Each office is independently owned and operated.
Any services or products provided by third parties are not provided by, affiliated with or related to Better Homes and Gardens Real Estate LLC, or its affiliated companies.